AI Virtual Staging

Upload Image

Model

Additional Instructions (Optional)

0/1000
Your uploads stay private and are never added to the public gallery

Real transformations

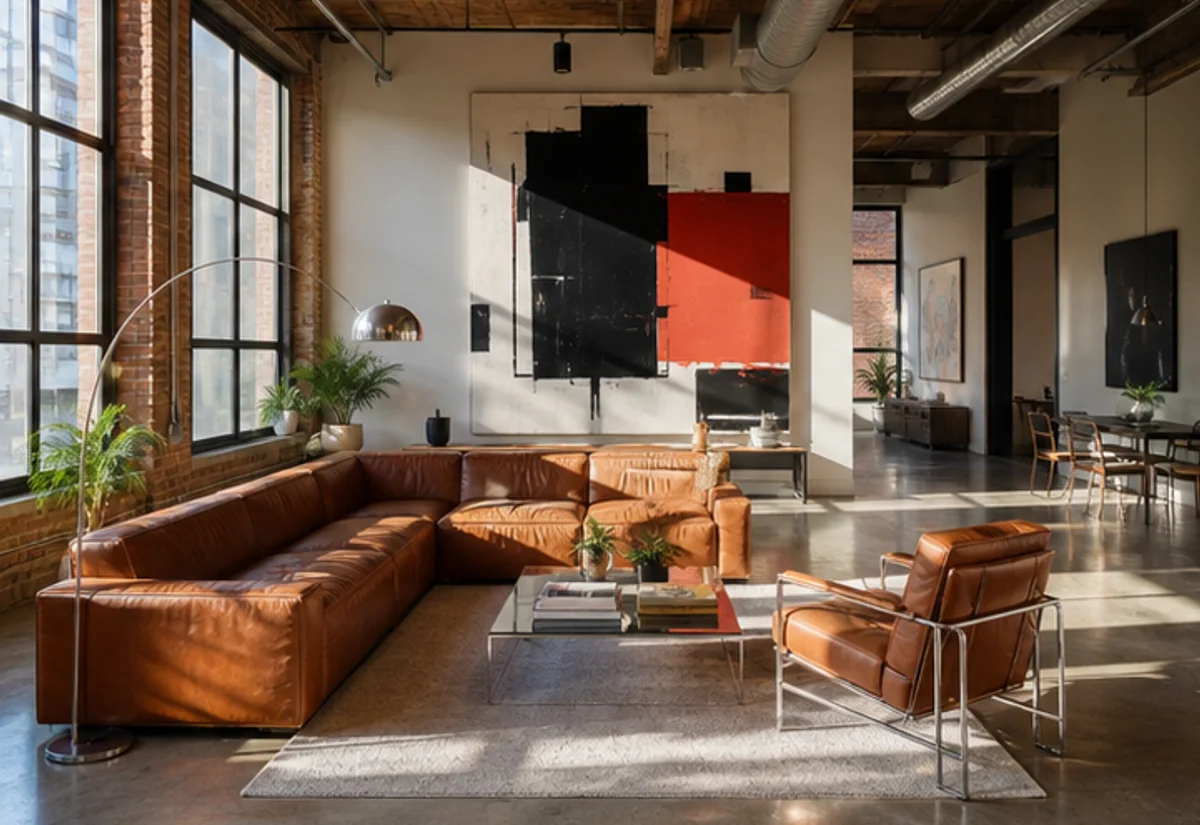
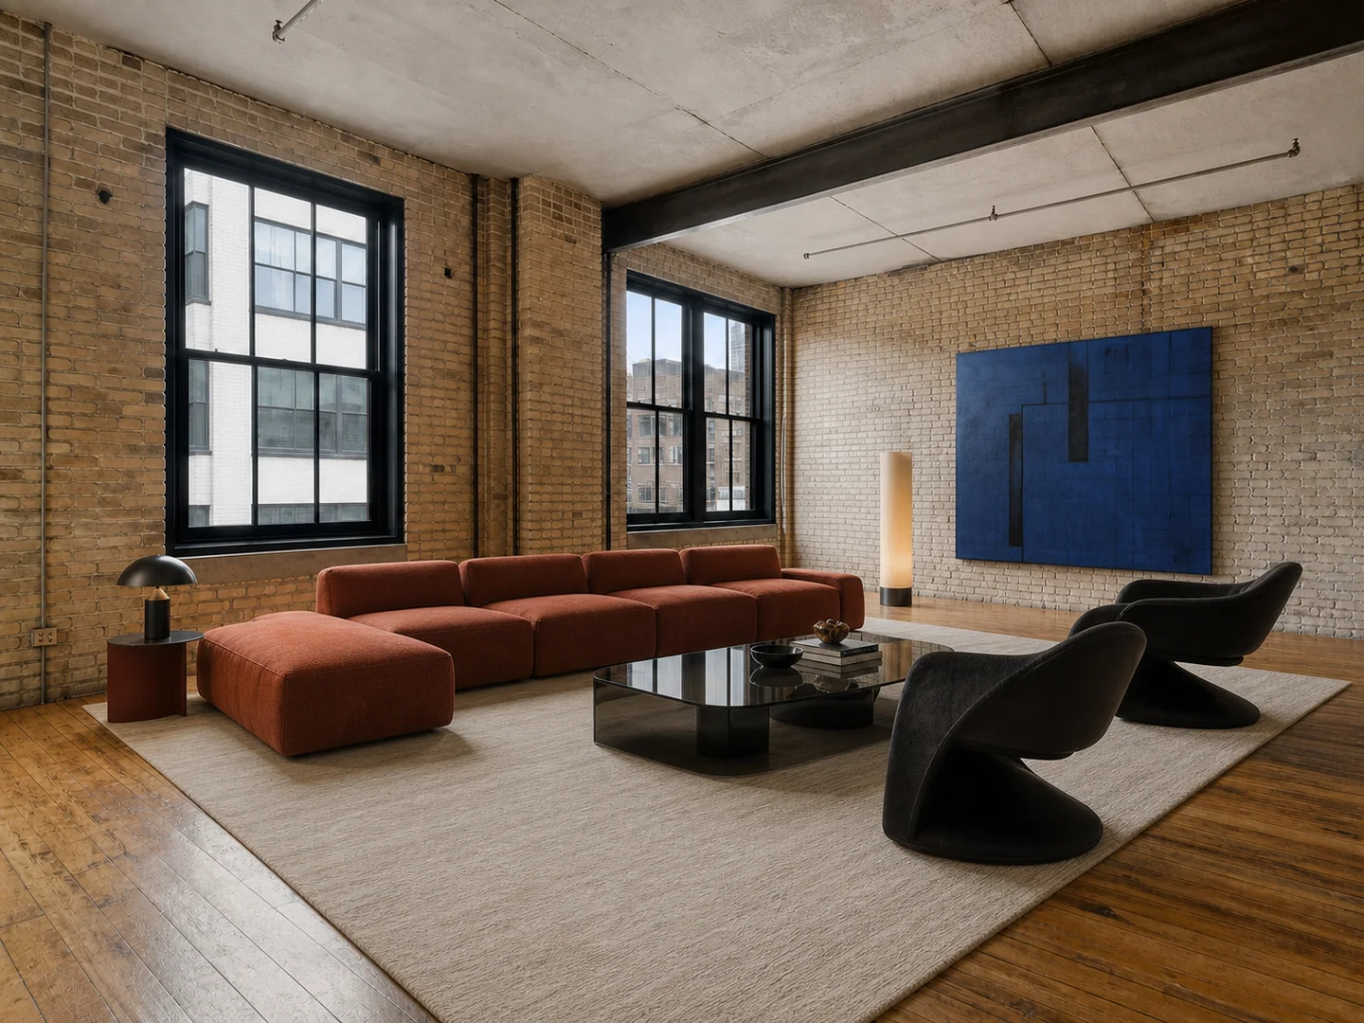
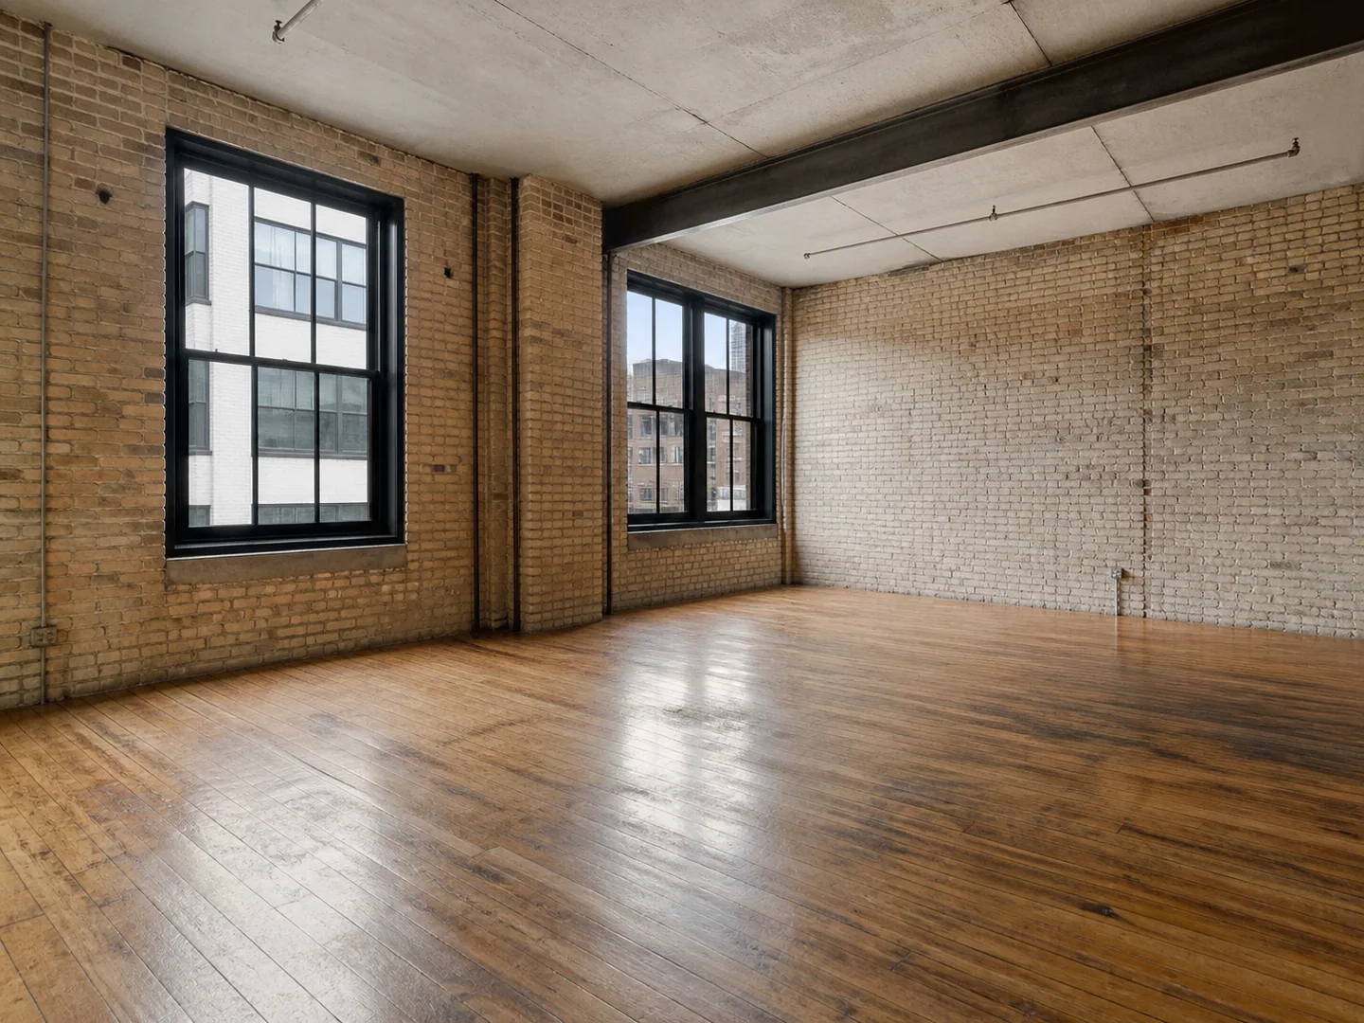
Expressive industrial loft

Expressive industrial loft
BeforeAfter
Architecture-aware transformations
Reliable generation with automatic recovery
Up to 4K output on supported quality modes

Designed for real spaces

Help buyers understand the space before they visit

Empty rooms can feel smaller and harder to read. Virtual staging gives each photo scale, purpose and warmth while keeping the property itself honest.

3 stepsfrom photo to design direction
23 toolsfor rooms, exteriors and plans
2K–4Koutput on Pro and Ultra

Real transformations

Staging concepts made for real listings

Create a coherent furnishing direction for living rooms, bedrooms, studios and workspaces without moving a single object.
Expressive industrial loft
BeforeAfter

Expressive industrial loft

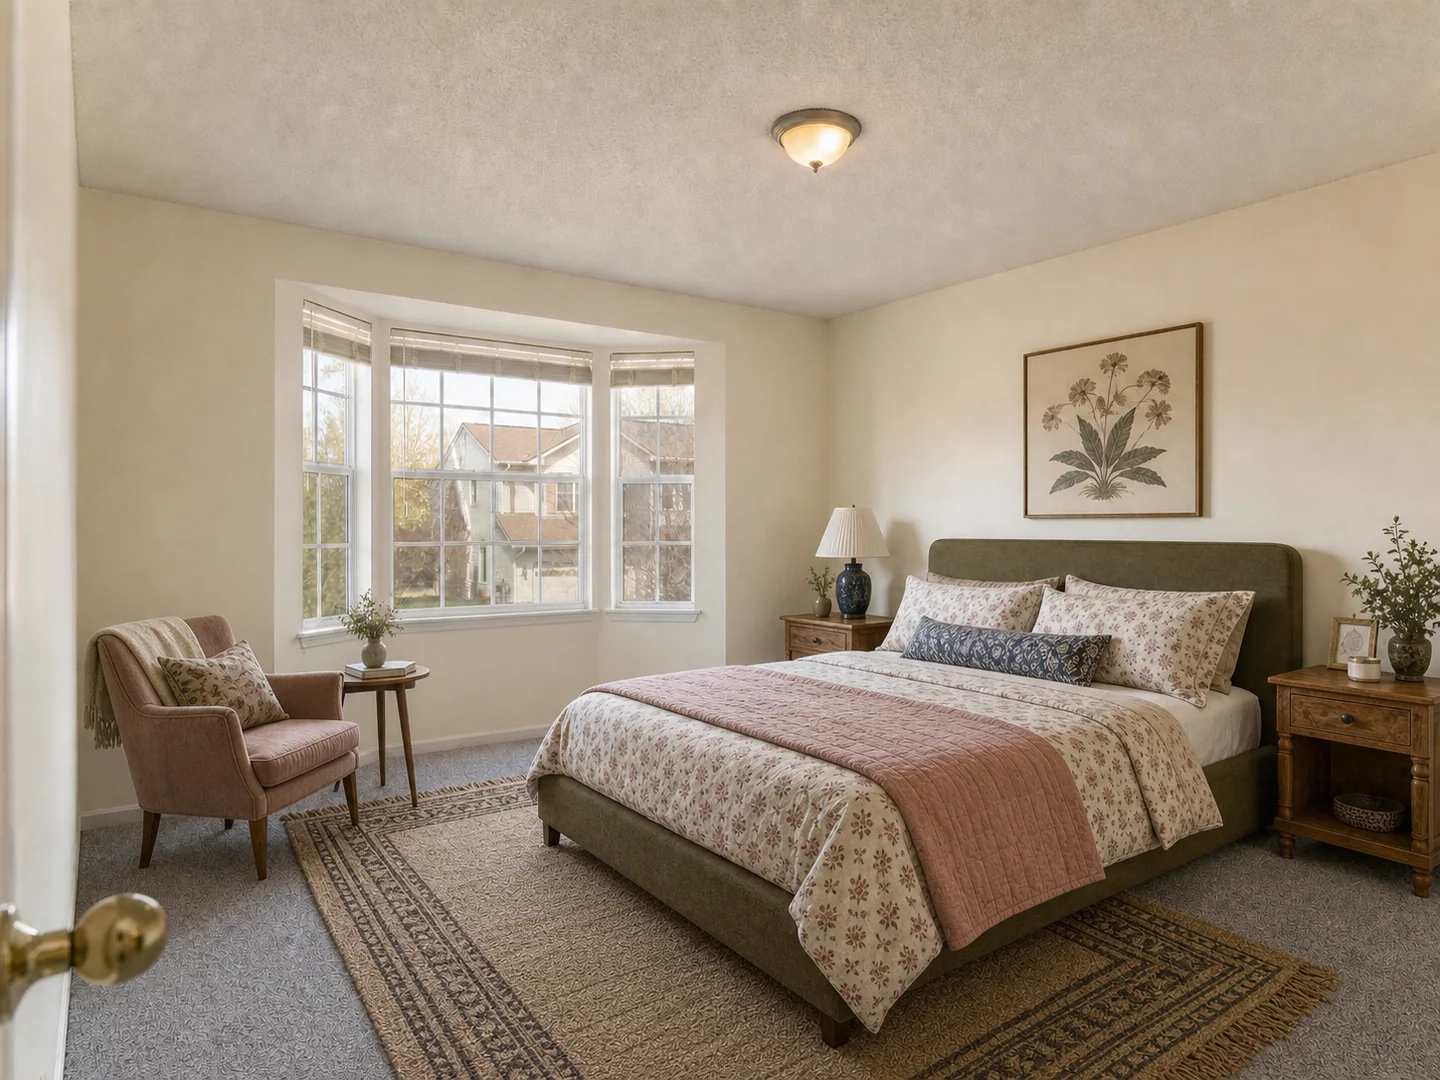
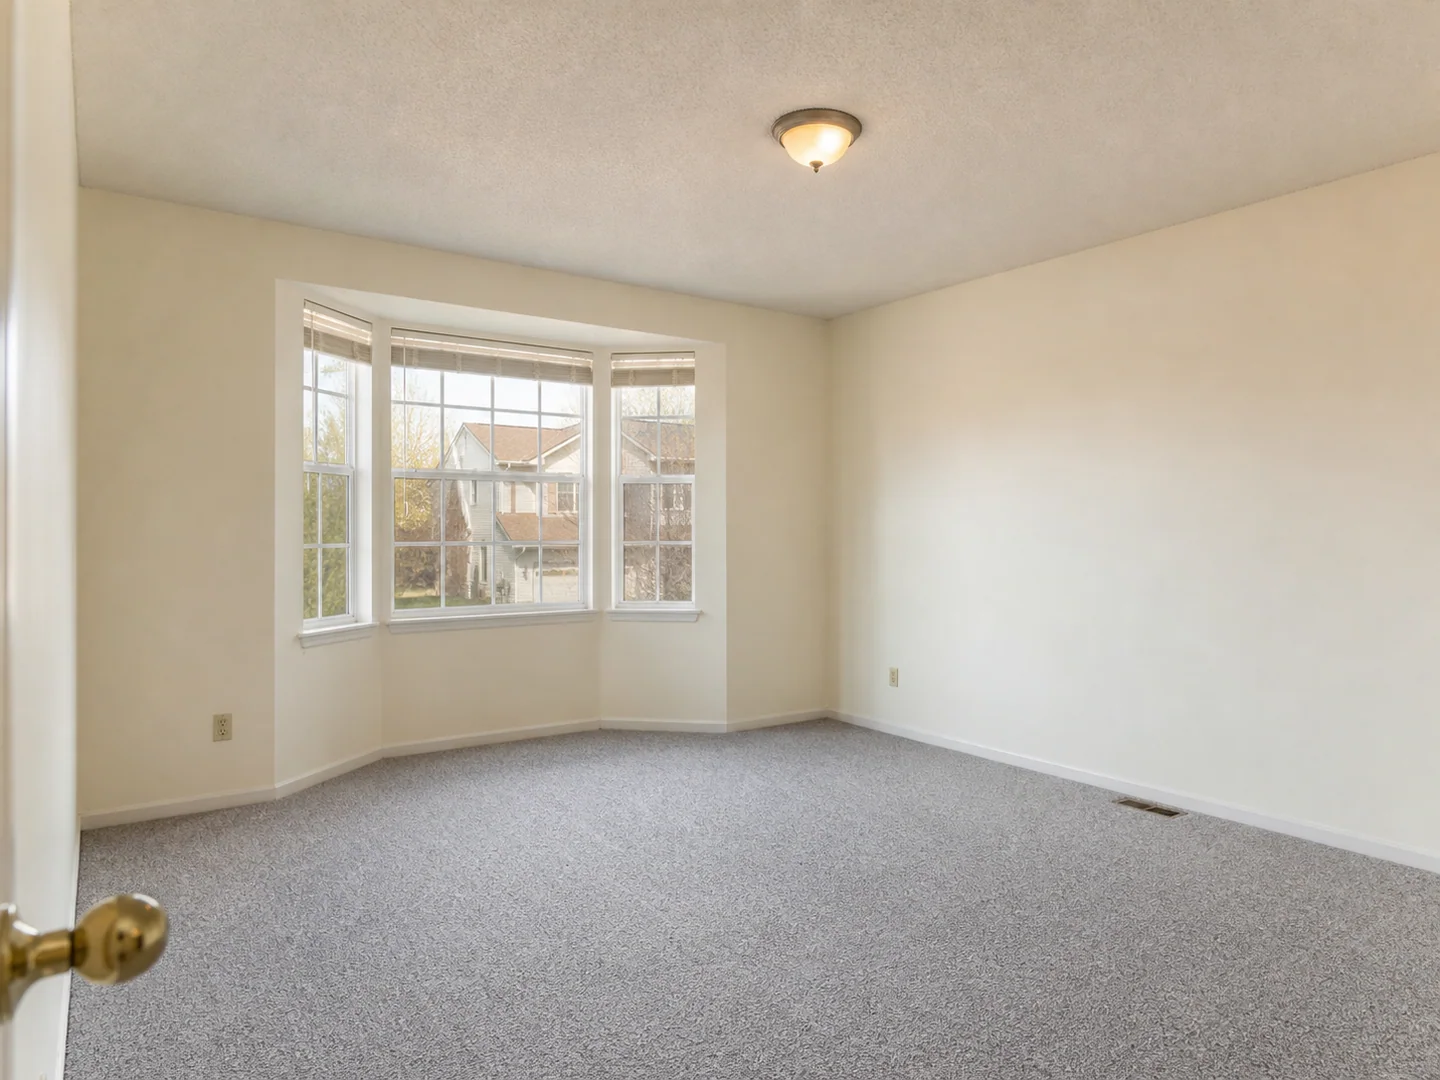
Character-filled primary bedroom
BeforeAfter

Character-filled primary bedroom

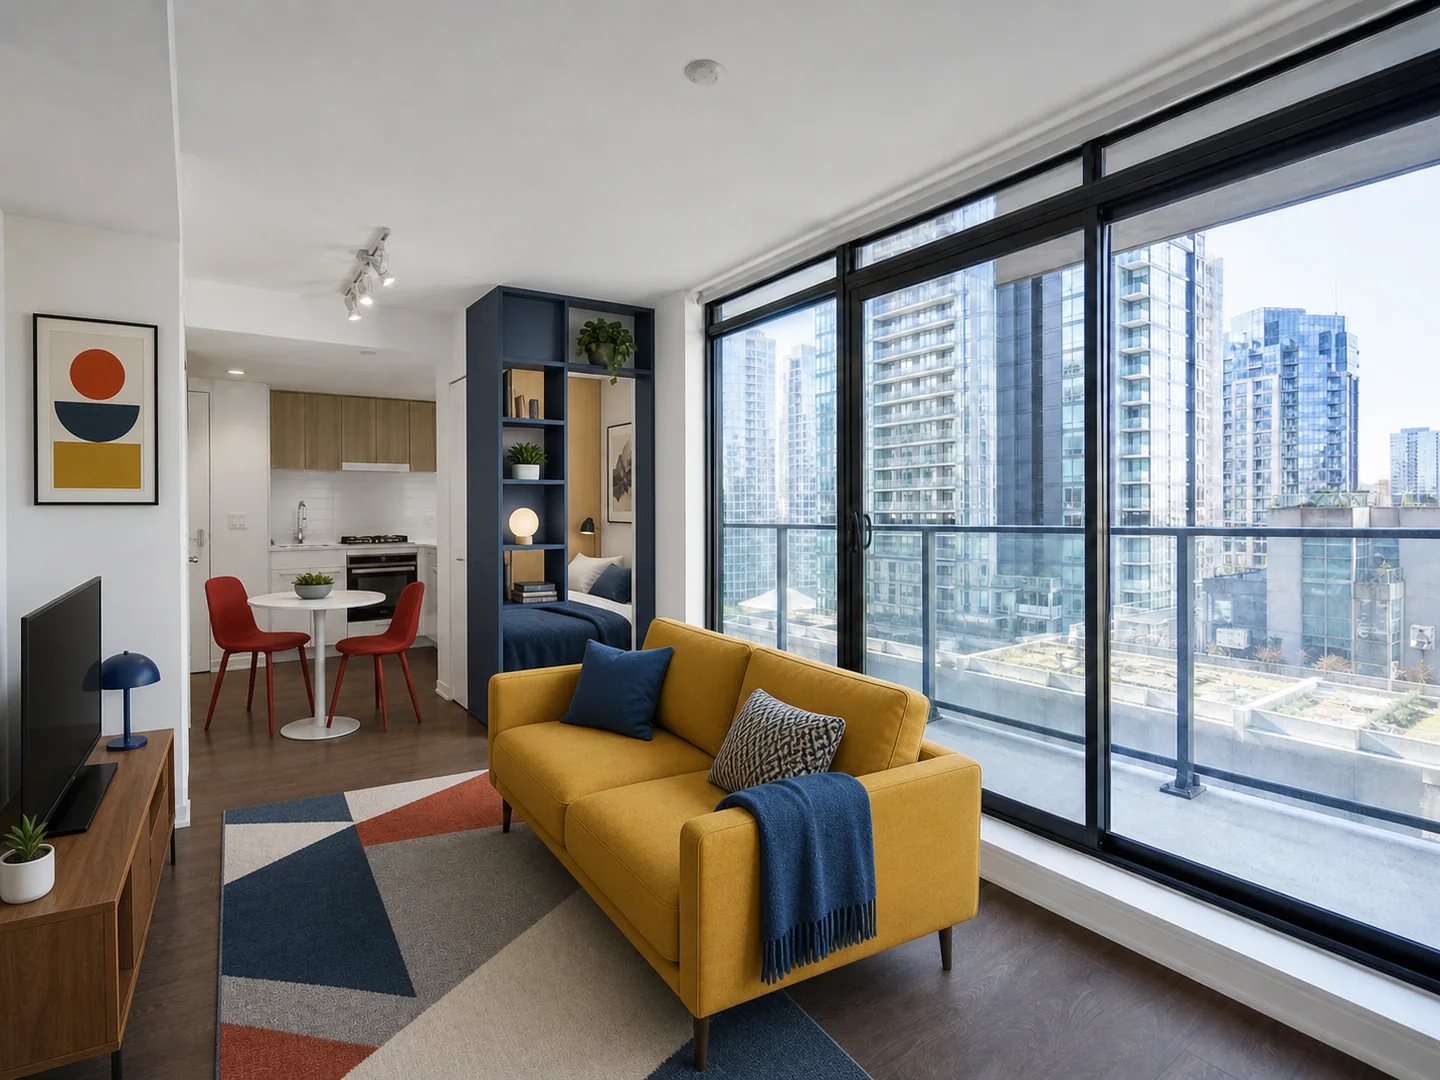
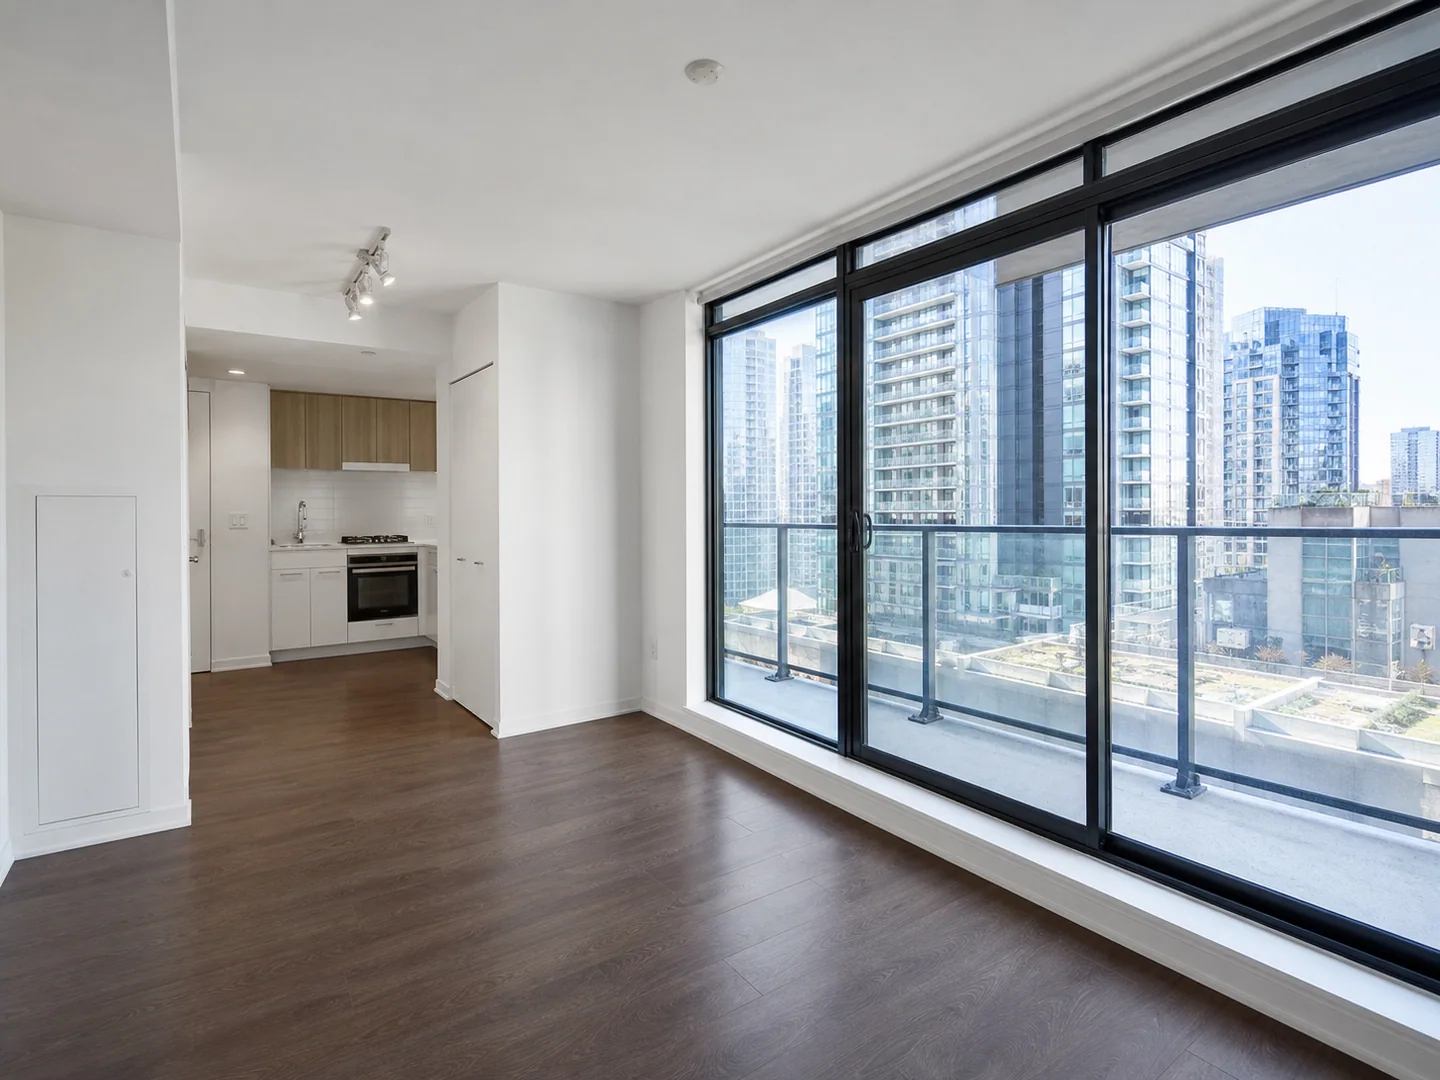
Color-smart compact studio
BeforeAfter

Color-smart compact studio

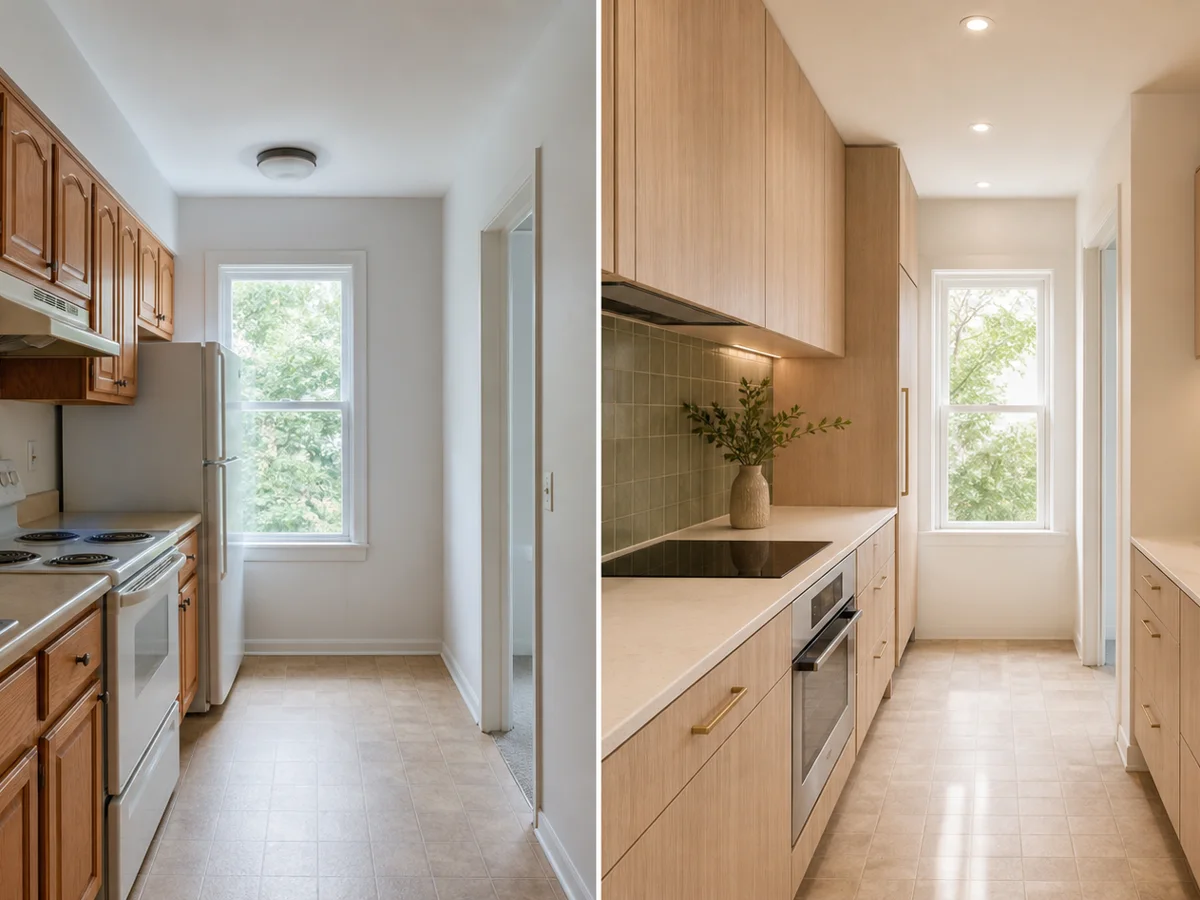
Furniture that respects the actual floor plan

Space-aware by default

Furniture that respects the actual floor plan

Room-aware prompts keep circulation, doors and windows clear while adding pieces at a believable real-world scale.
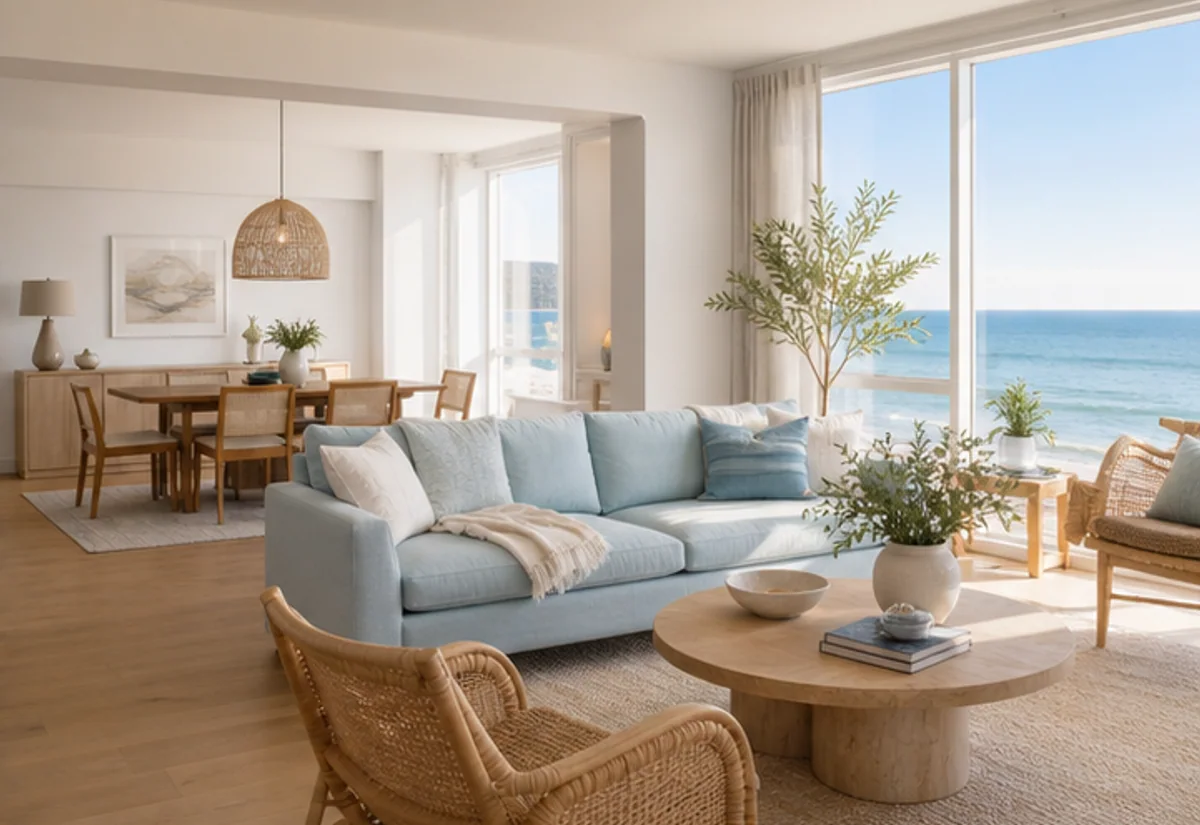
  • Preserves camera angle and room boundaries
  • Keeps doors, windows and fixed architecture coherent
  • Produces realistic materials, scale and lighting
Match the staging to the likely buyer

Explore before you commit

Match the staging to the likely buyer

Switch between contemporary, warm, coastal or premium directions to make the listing feel intentional to its audience.
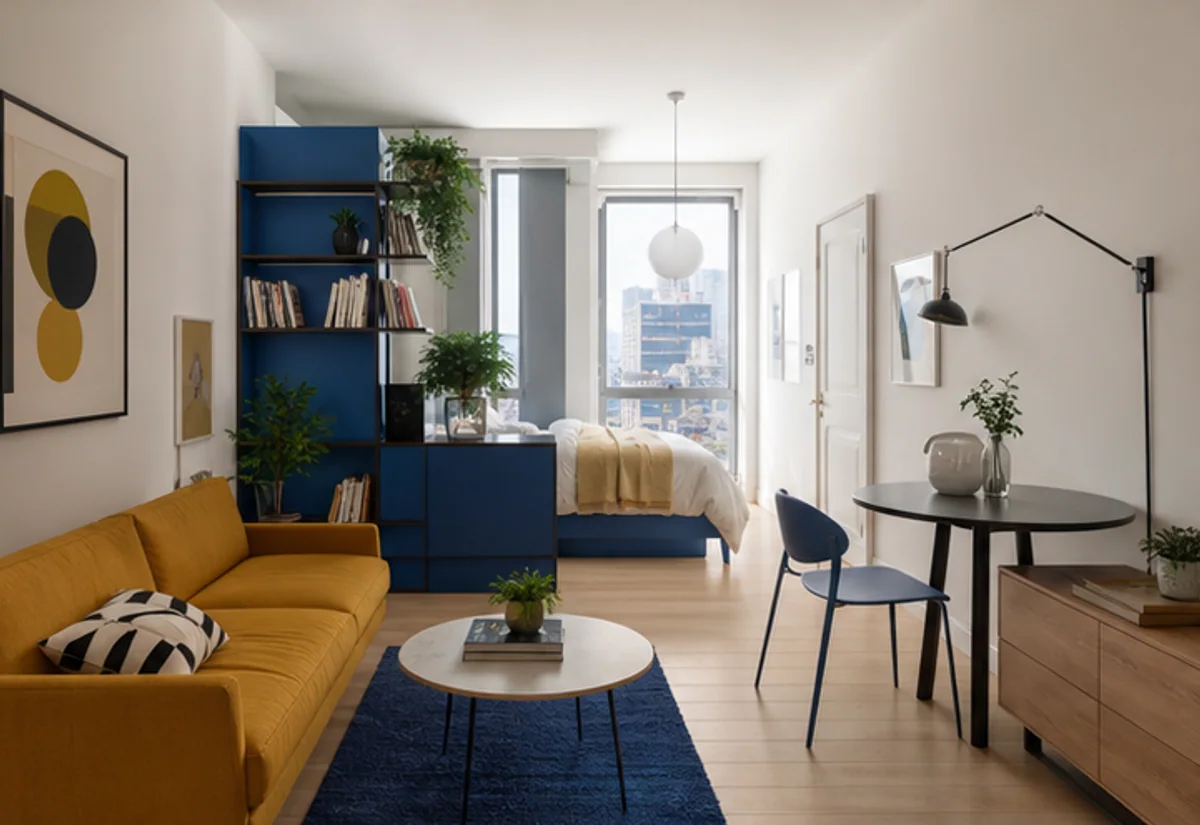
  • Compare several directions from one photo
  • Add precise instructions in natural language
  • Download concepts for planning and collaboration
See distinct directions without losing the original space

Compare real alternatives

See distinct directions without losing the original space

Each concept stays anchored to the same viewpoint, so materials, color and layout choices are easier to compare honestly.
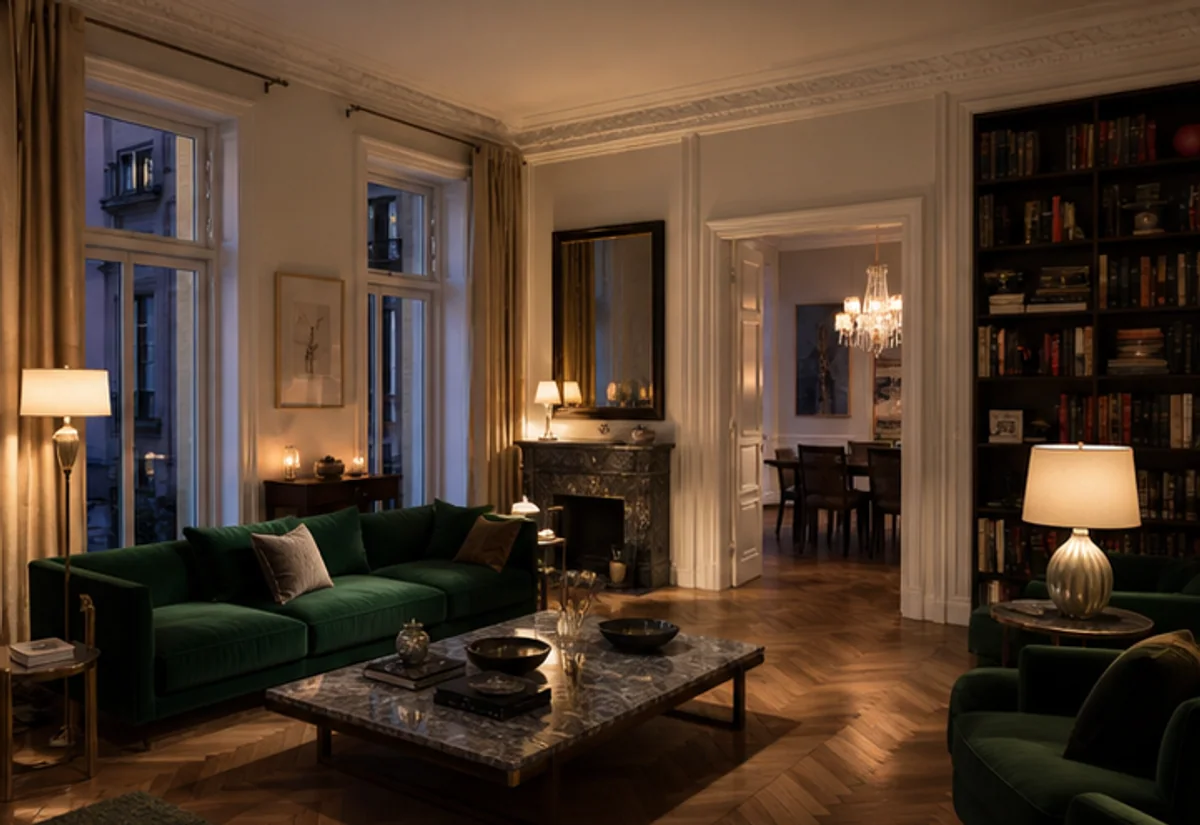
  • Uses a consistent camera position across concepts
  • Makes finishes and atmosphere easy to compare
  • Keeps every option grounded in the source photo
Build a clearer brief before spending on the real space

From idea to decision

Build a clearer brief before spending on the real space

Use the original photo and several finished directions to align owners, clients or contractors before committing time and budget.

  • Share presentation-ready visual directions
  • Reduce ambiguity in design conversations
  • Save preferred concepts for the next project step

Simple, considered workflow

From one photo to a confident design direction

01

Upload a clear photo

Use a bright, straight-on image that shows the key boundaries and fixed features of the space.

02

Choose the direction

Select the space and style, then add any materials, colors or objects that matter to you.

03

Generate and refine

Review the before-and-after result, adjust your instruction and create another direction when needed.

Popular directions

Living RoomBedroomDining RoomContemporaryScandinavianWarm Modern

Keep designing

More tools for the rest of your home

Questions, answered

What to know before your first generation

Stage empty or underfurnished property photos with realistic furniture and listing-ready interior styles using AI virtual staging. Use it to compare several directions quickly, then keep the strongest result for discussion, review, or further refinement.

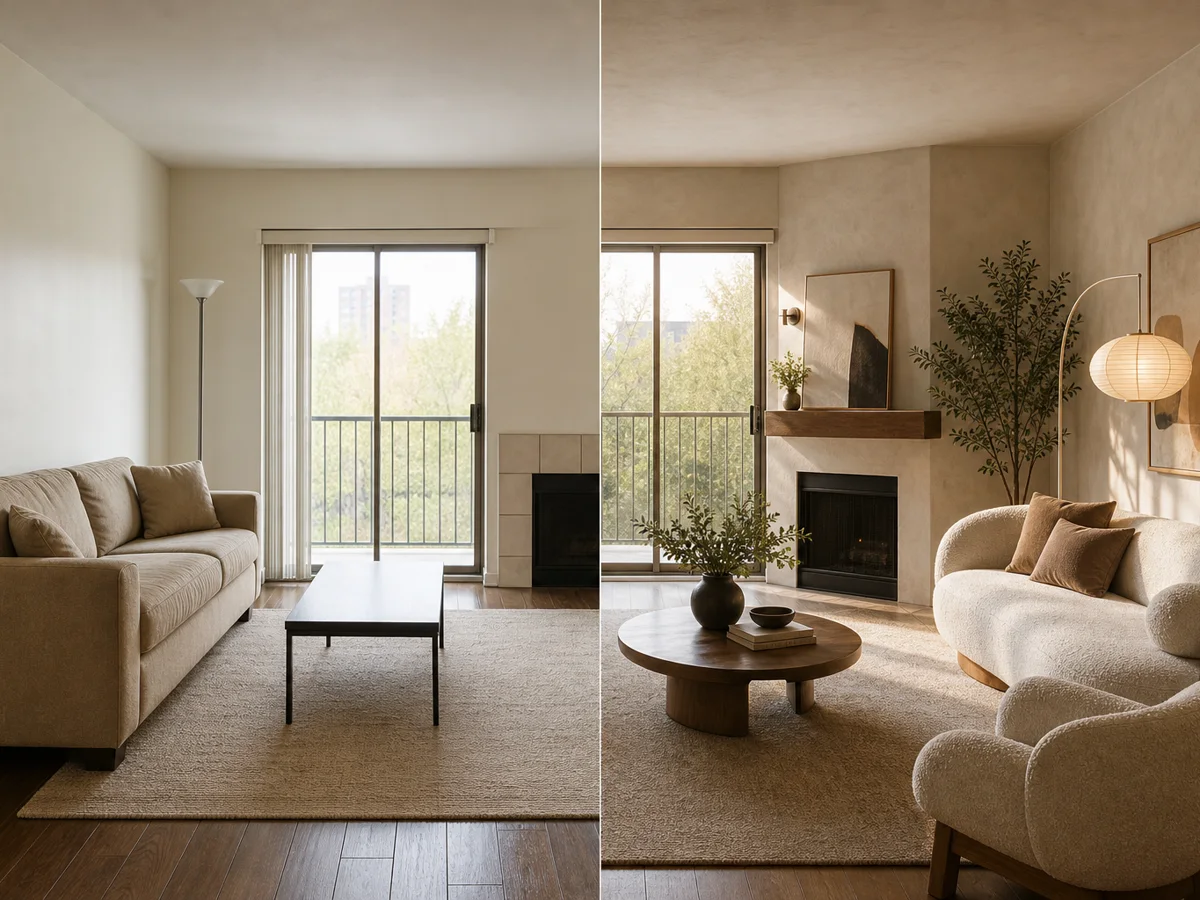
Show the potential hidden in an empty room

Bring one clear photo and a direction. Explore a realistic concept before you spend on furniture, finishes or construction.
See pricing