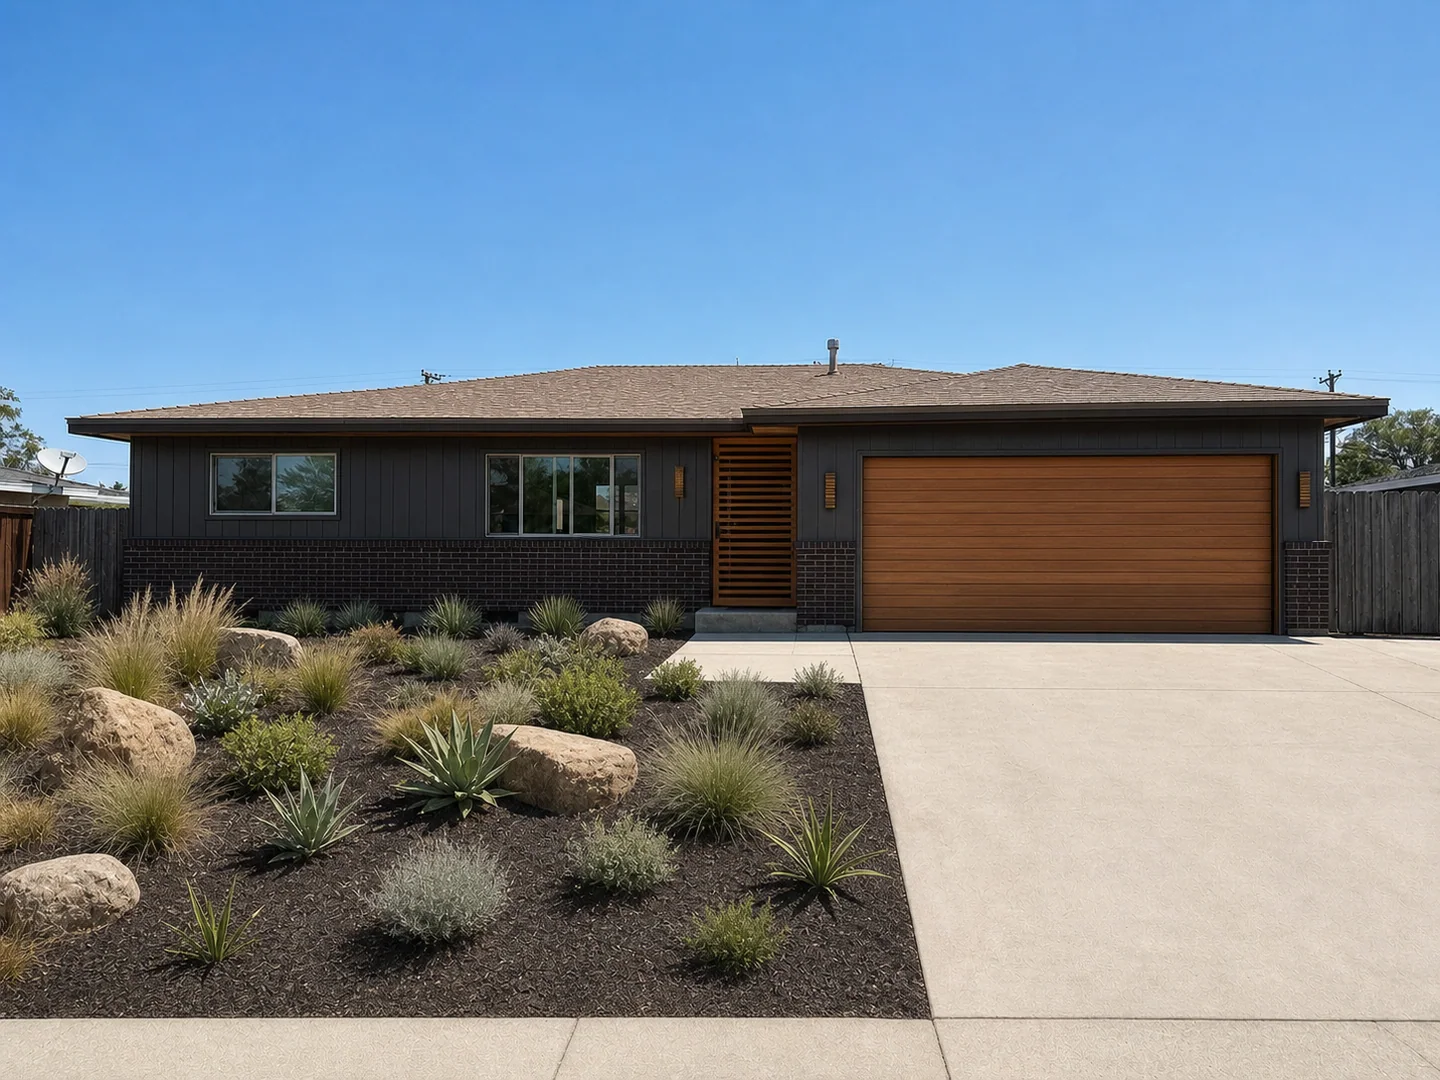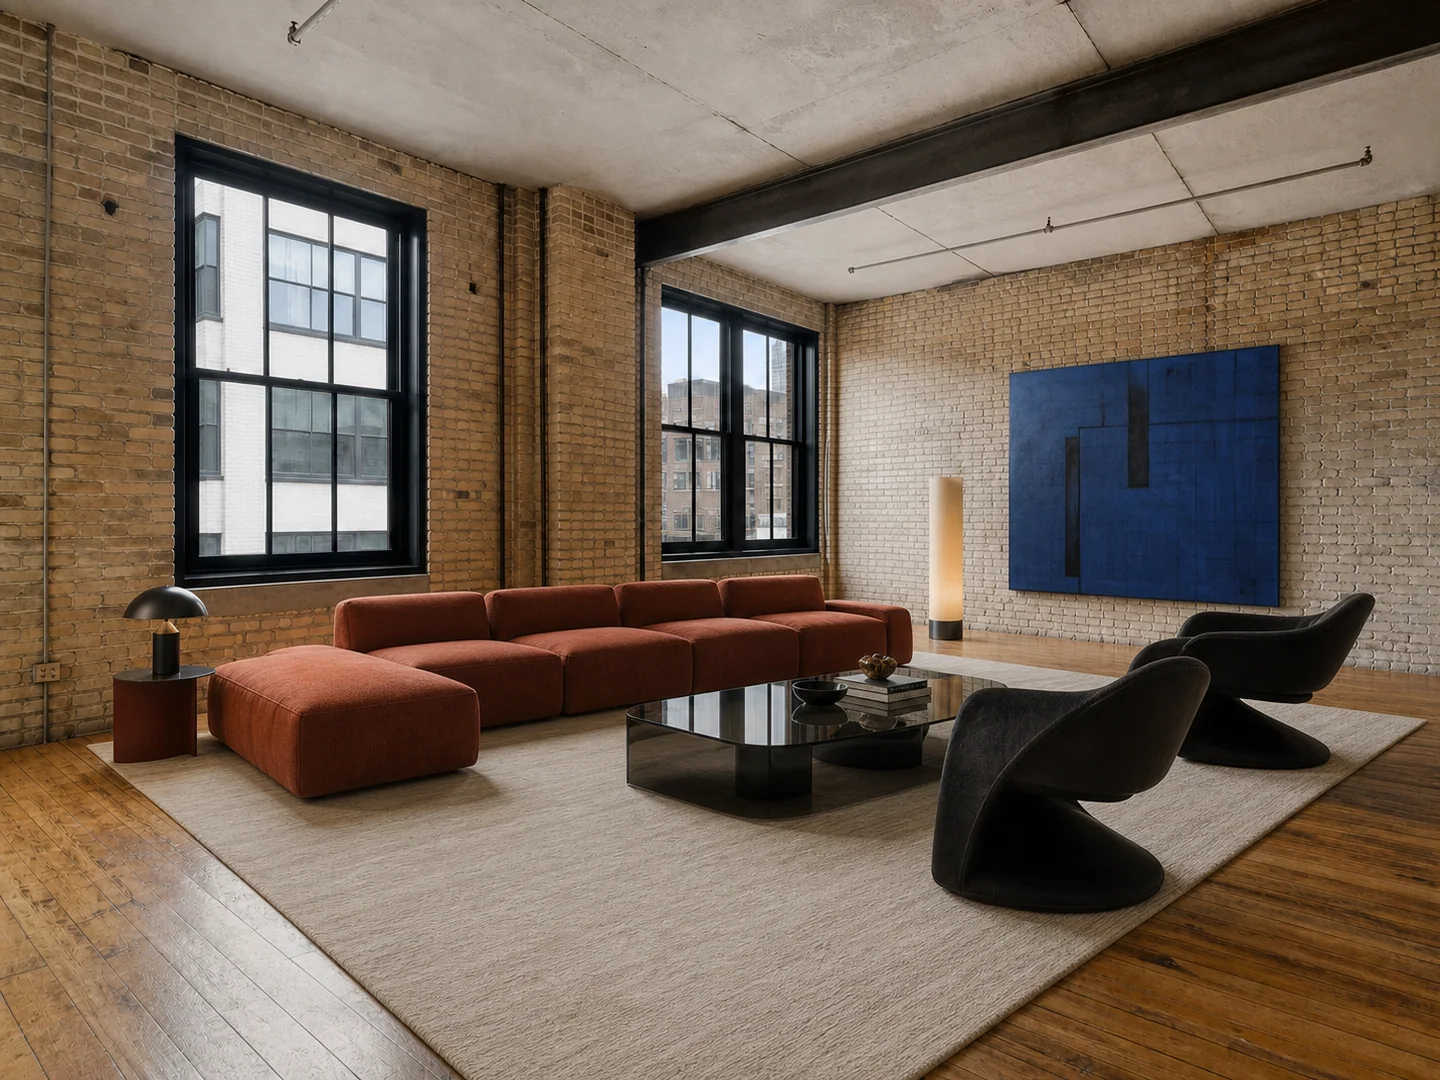
Living room · Contemporary
Start with free credits: upload a room photo and turn it into polished AI home design concepts. Explore AI room design, interior layouts, virtual staging, exterior makeovers and floor plan ideas in one workspace.
Design model
Room type
Style
Additional direction
0/500Live inspiration
Japandi living room
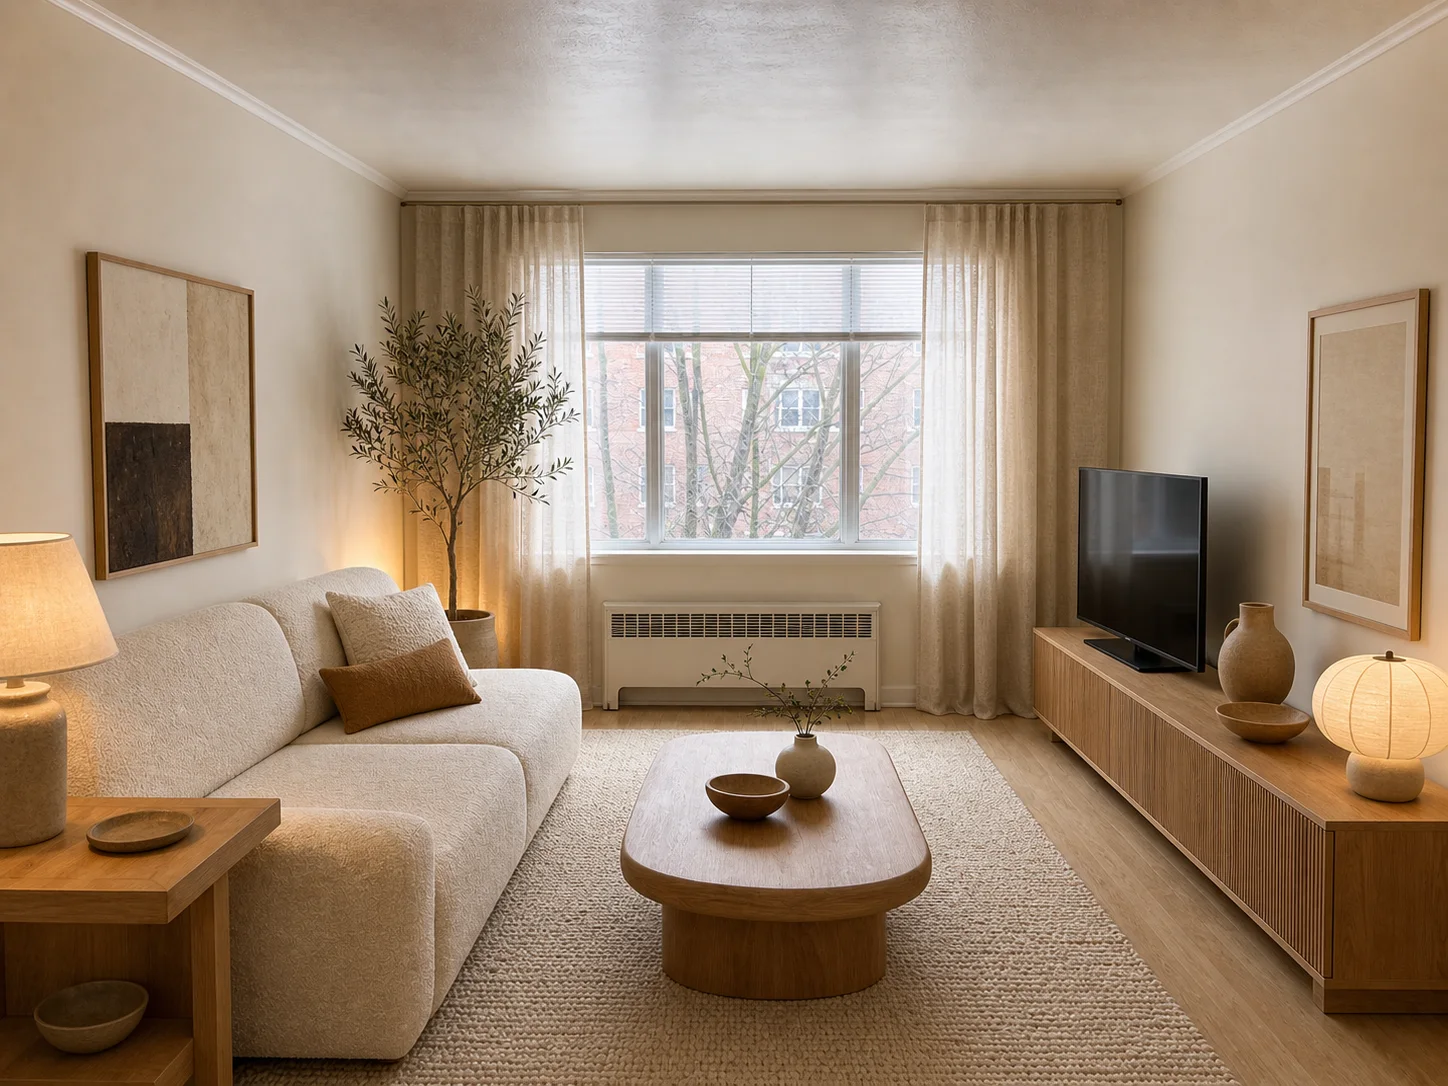
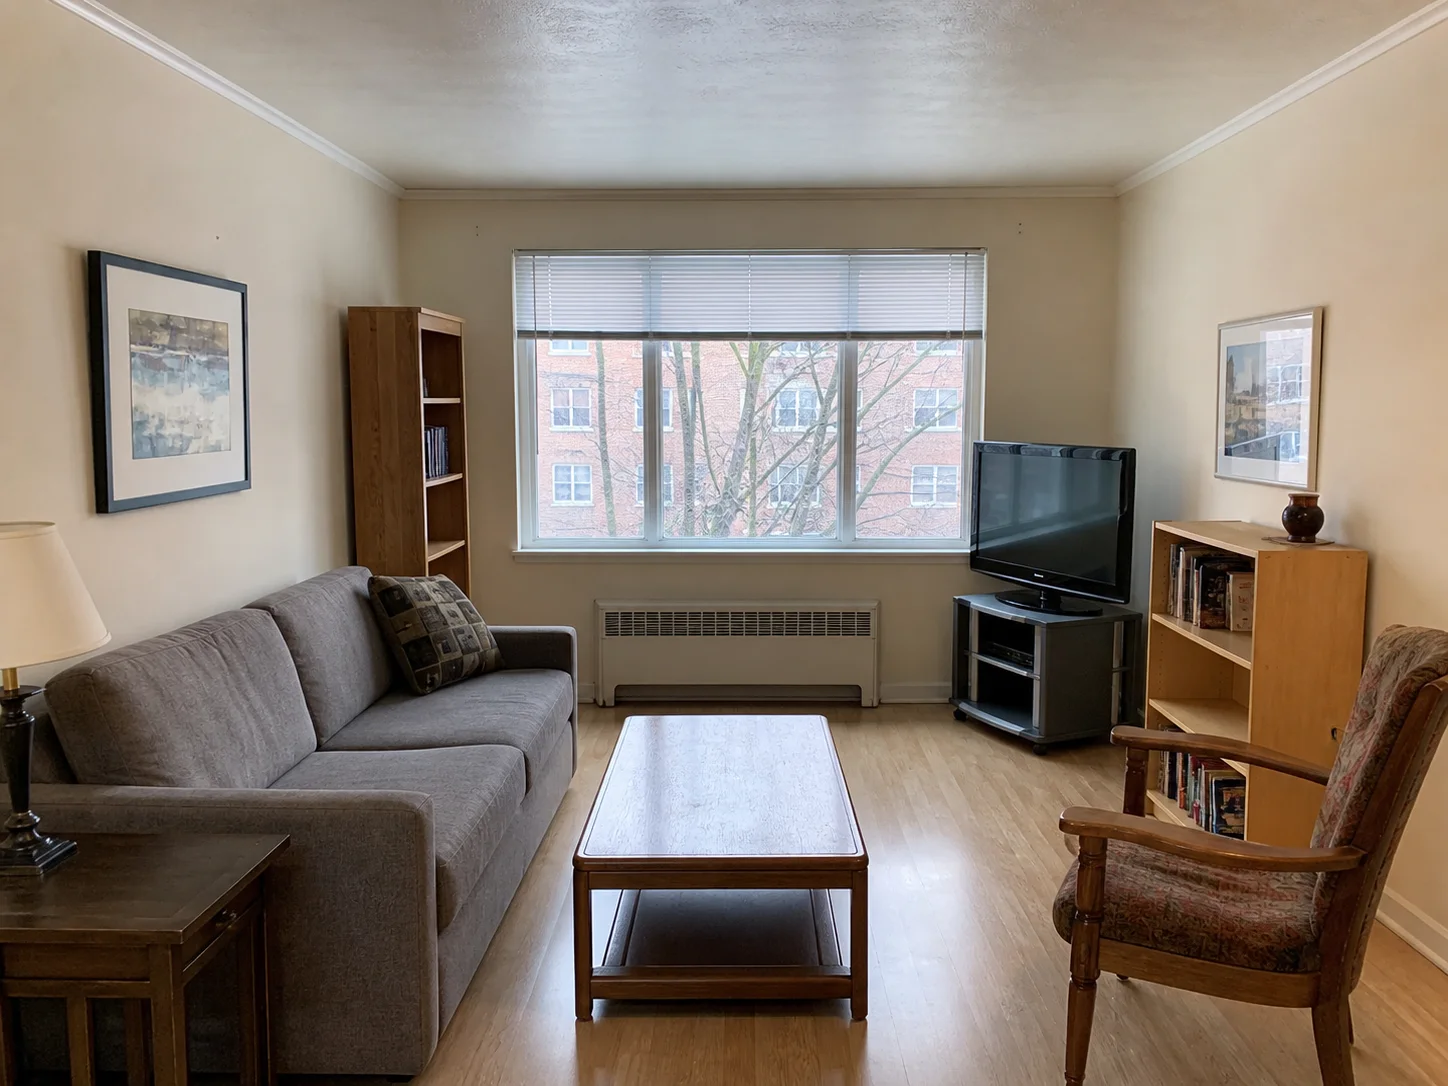
Home design gallery
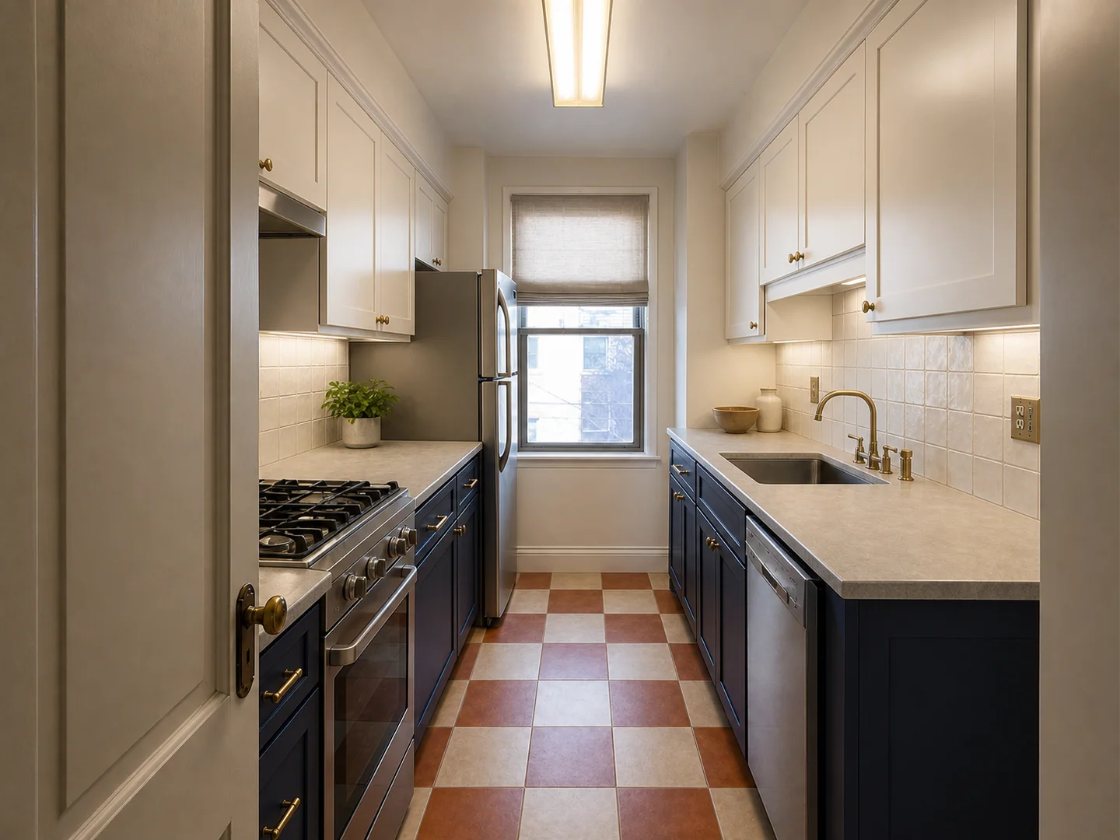
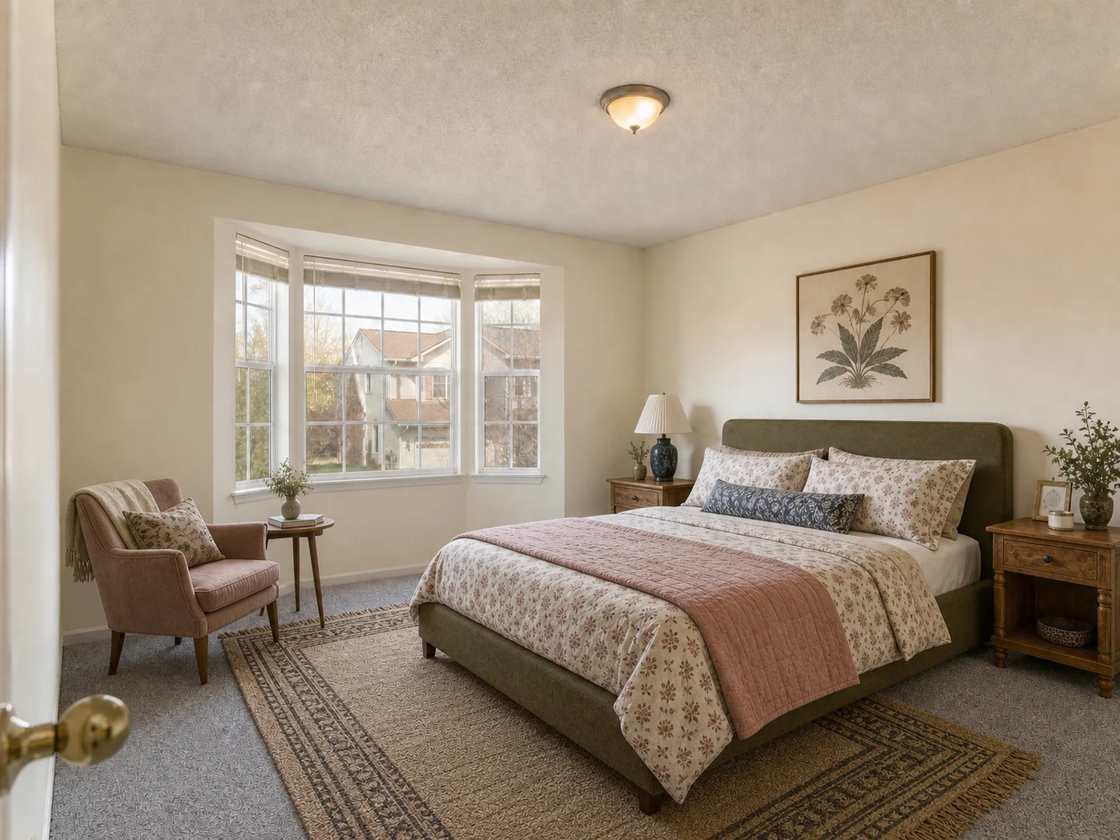
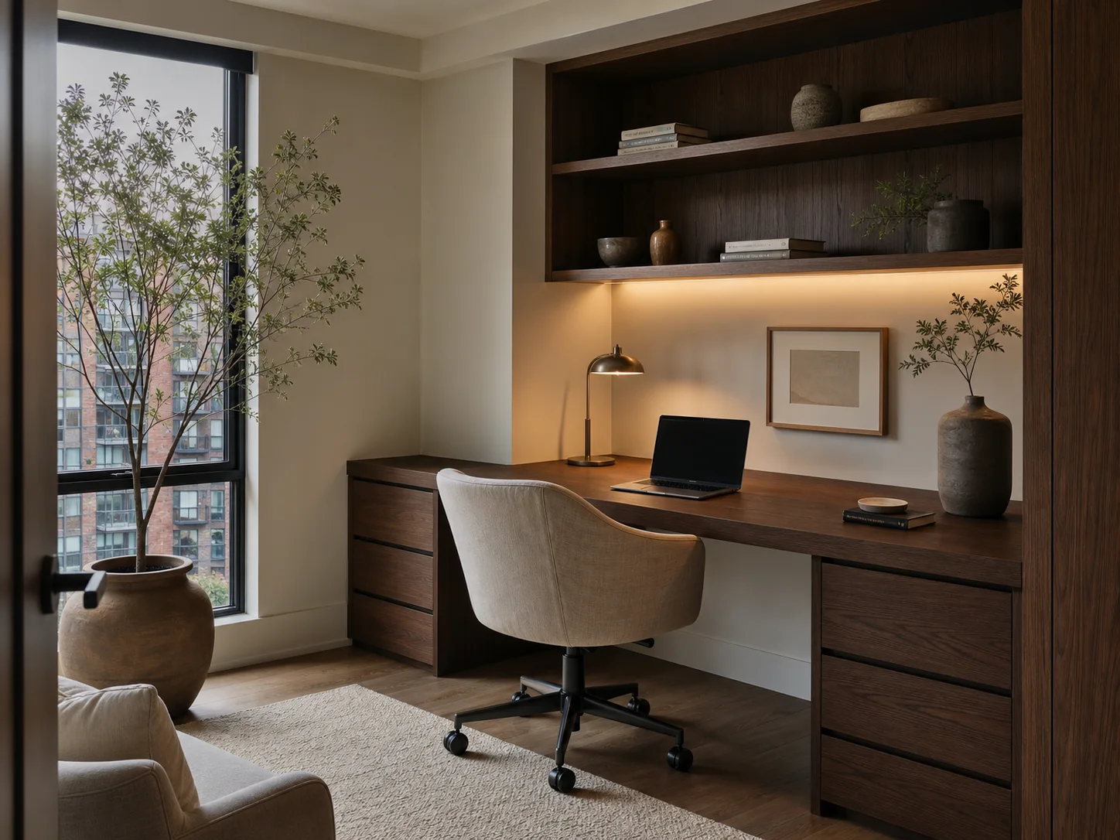
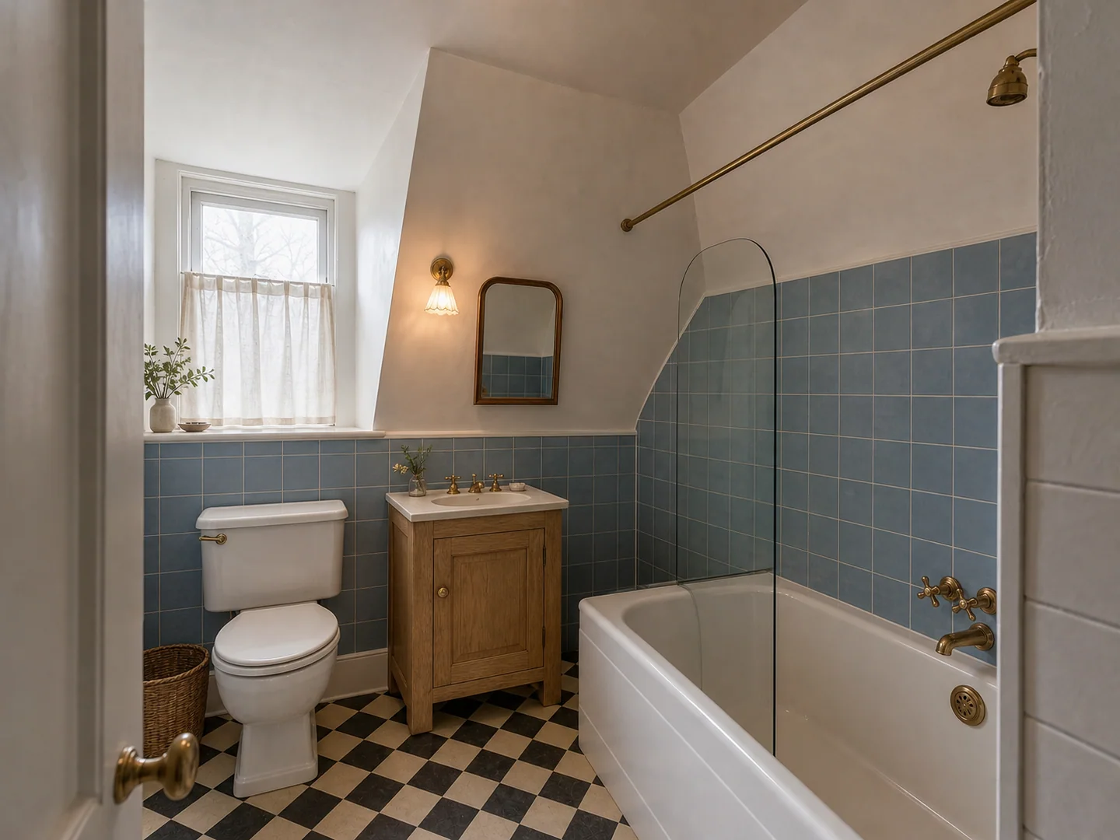
From quiet bedrooms to hardworking kitchens, explore AI home design concepts built around real rooms—not generic moodboards.
Home design features
EZ Design Home combines free AI home design credits with an AI home design generator, room design, interior concepts, virtual staging, exterior ideas, floor plan tools and renovation visualizers in one focused workspace.
Upload a real room photo and use AI room design to explore new furniture, lighting, color and layout ideas while preserving the walls, windows and camera angle.
Choose a room type and style, then guide the AI interior design result with practical details such as warmer wood, softer lighting, better storage or a calmer palette.
Turn empty or under-furnished spaces into realistic listing images with virtual staging AI, decluttering, furniture removal and listing photo enhancement tools.
Preview paint, flooring, countertops, backsplashes and other renovation materials before purchasing, so each concept stays useful for real decisions.
Move beyond interiors with AI exterior design, AI landscape design, floor plan generation, floor plan editing, sketch to render and floor plan to 3D workflows.
Keep uploads private, see credit costs before generation, compare multiple design directions and download clean concepts for client or personal planning.
Use the free AI home design workflow for early decisions that usually stay vague: compare styles, turn AI home design results into a clearer brief, and continue from one direction into focused room, staging, exterior or floor plan workflows.
Use one workspace for room design, AI interior design, virtual staging, exterior concepts, floor plans and property photo upgrades.
Clear, flexible pricing
Choose the amount of creative room you need. Every AI home design plan works across room redesign, virtual staging, renovation materials, exteriors, floor plans, and listing photos.
The same monthly creative capacity at our best subscription rate.
For focused personal projects
Included in this plan
For whole homes and client work
Included in this plan
For studios and high-volume teams
Included in this plan
Prices are shown in USD. Applicable taxes may be added at checkout. Subscription credits renew with each billing cycle.
Made for real decisions
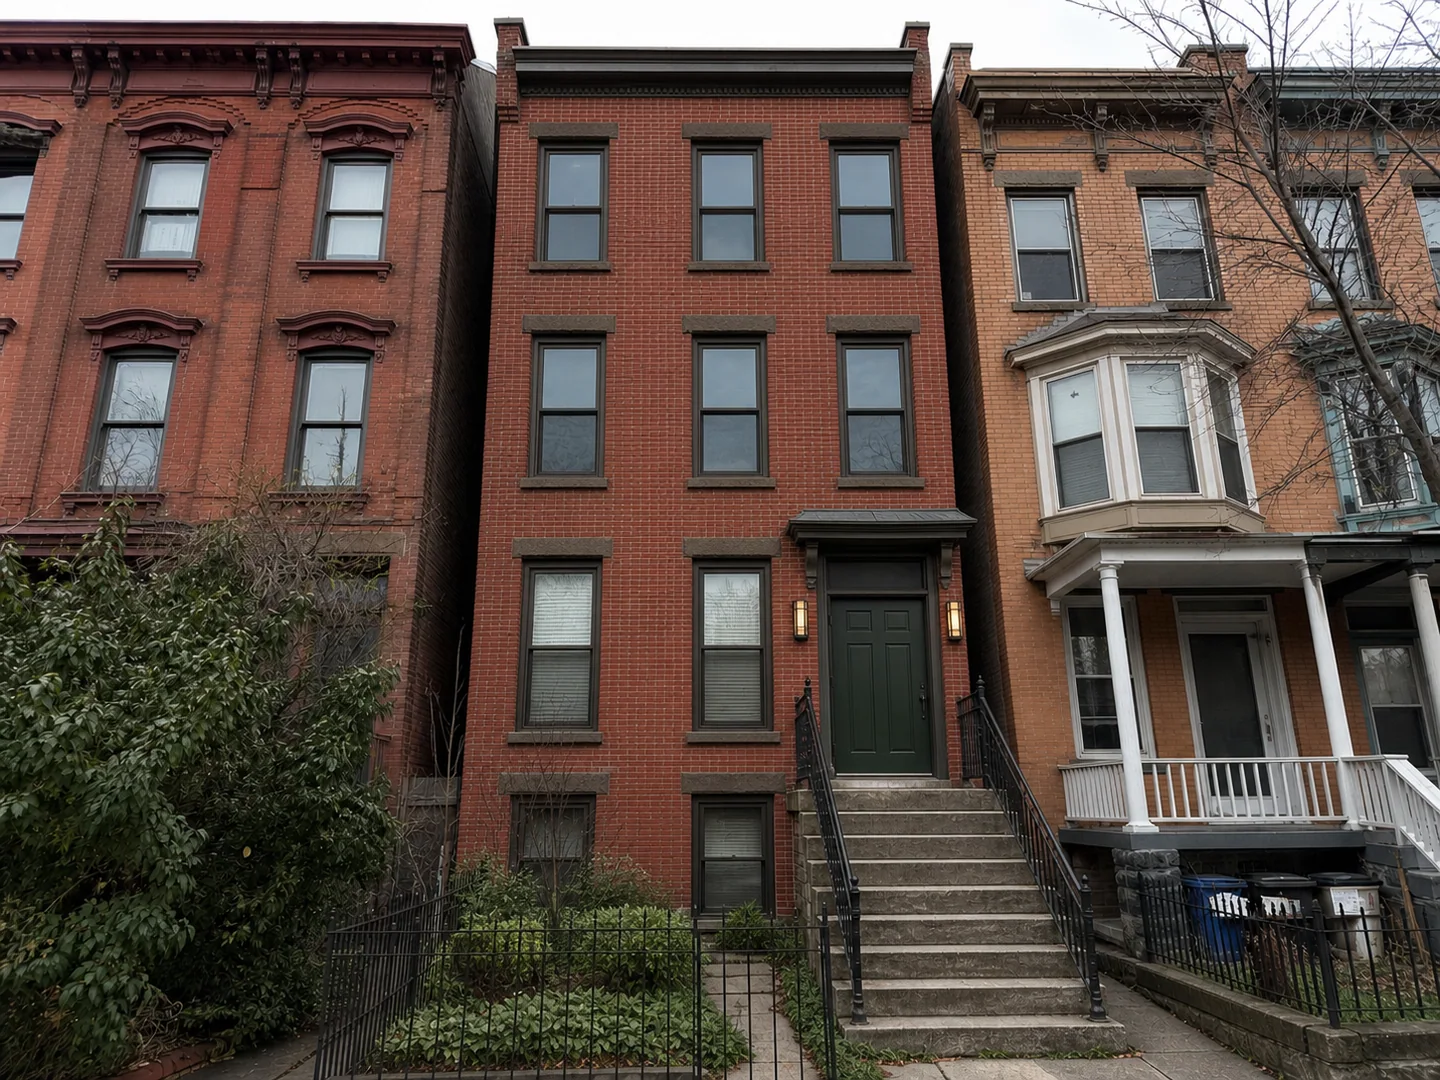 Respect the room
Respect the room
Keep the windows, proportions and layout that make your room yours. EZ Design Home focuses each transformation on material, color, lighting and furniture direction.
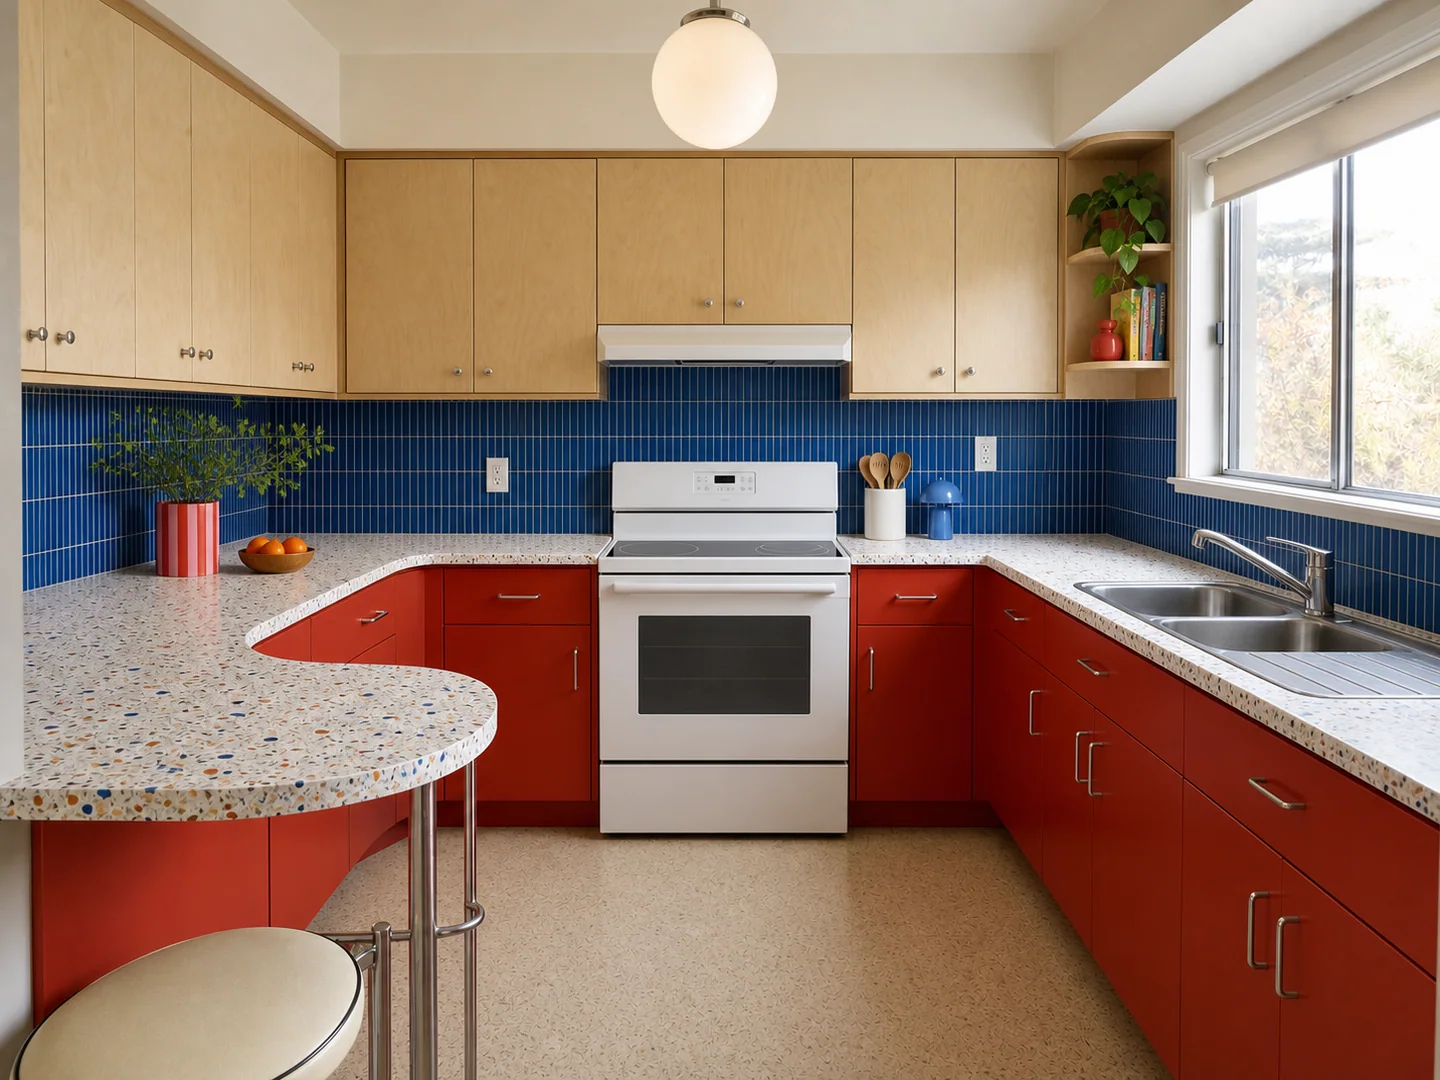 Direct the details
Direct the details
Choose the room and overall style, then describe the decisions that matter: warmer cabinetry, softer light, open shelving or a more practical island.
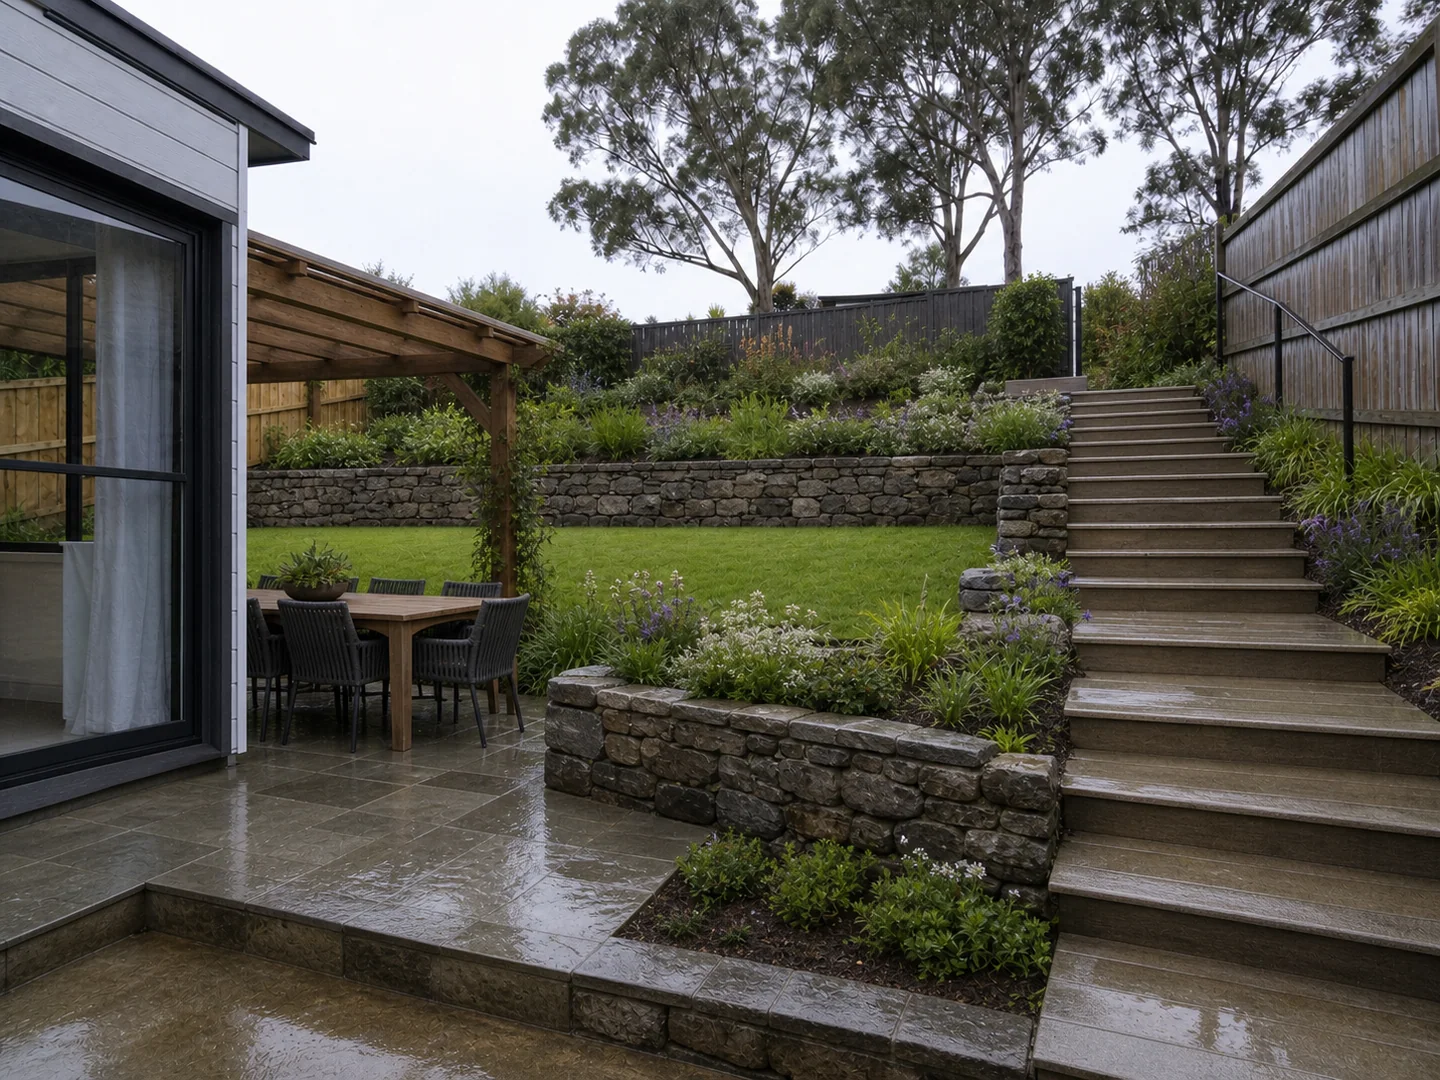 Explore quickly
Explore quickly
Generate several design directions from the same source photo. Save the concepts that feel right and use them to brief your next real-world step.
Plan before you generate
A useful result starts with the right photo, the right workflow, and a clear brief. These concise guides help you prepare all three.
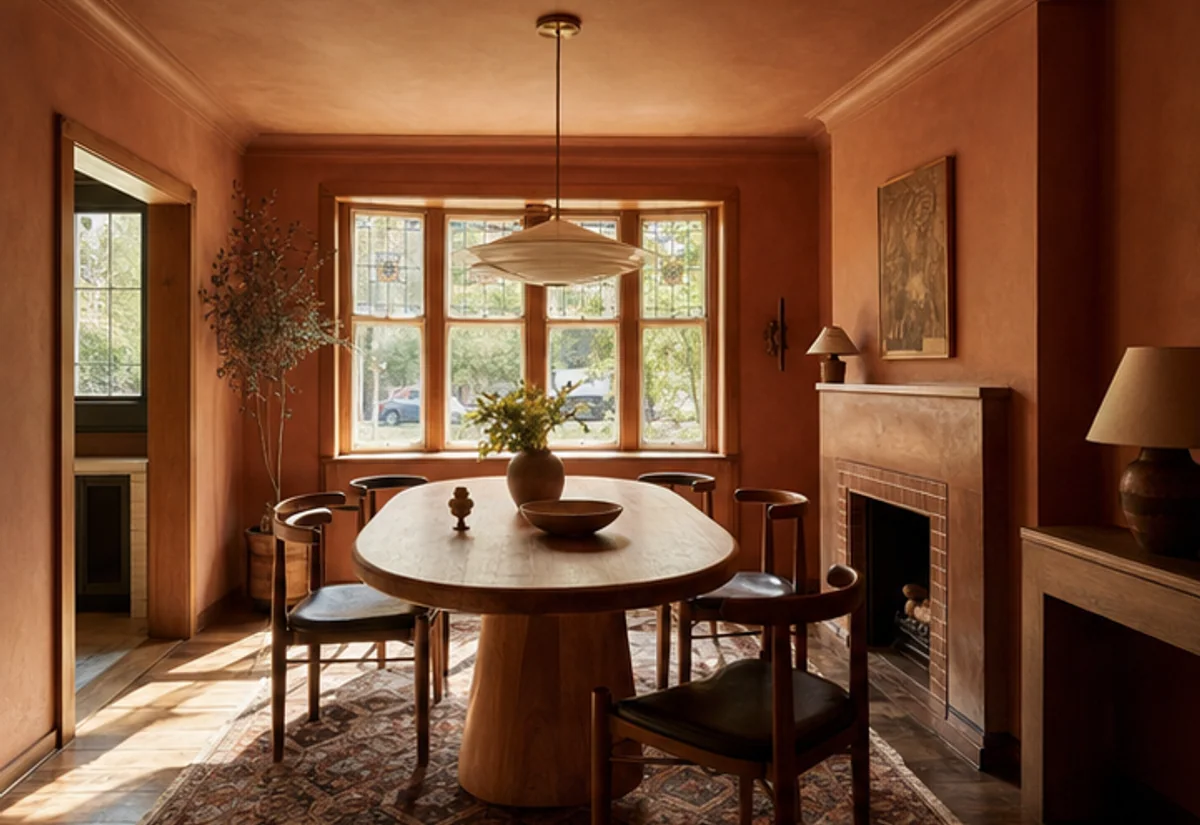
Photo preparation
Use an ordinary phone to capture readable geometry, useful scale, and consistent light before redesigning.
Read guide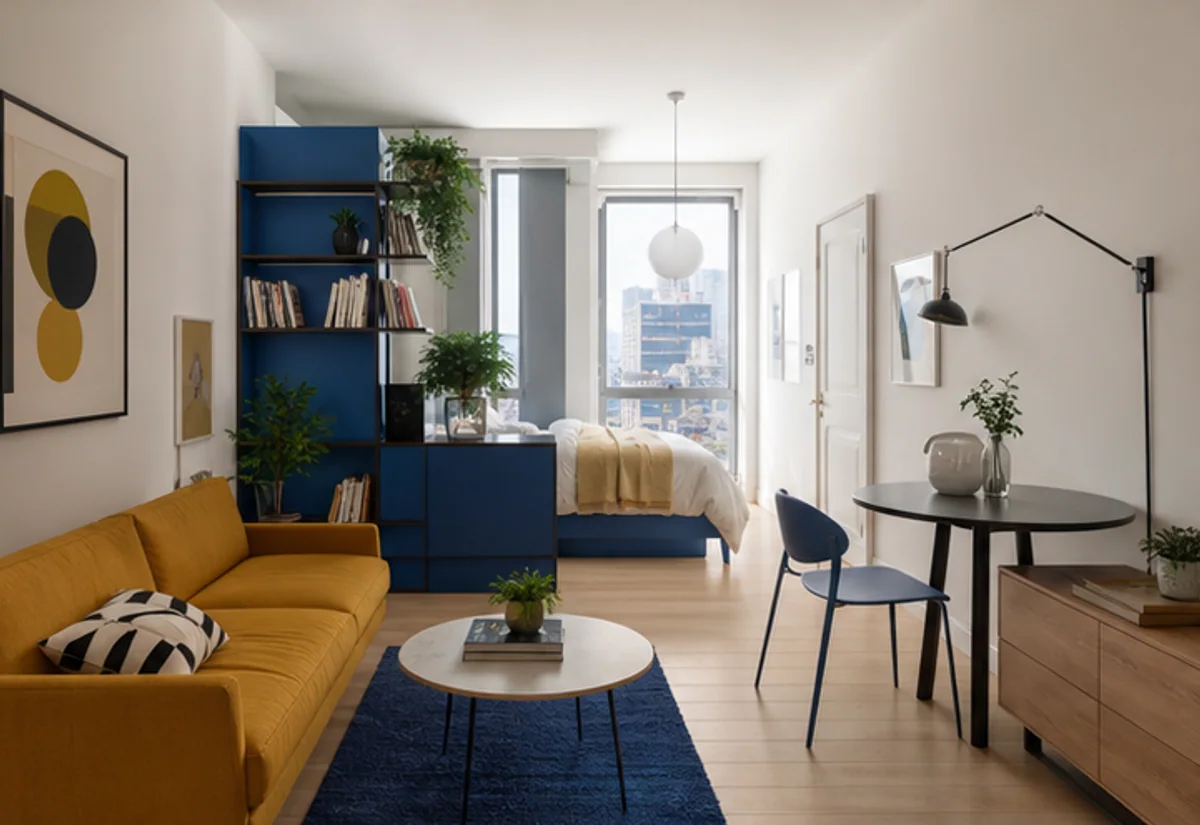
Choose the right workflow
Understand which tool fits renovation ideas, occupied rooms, empty listings, and property presentations.
Read guide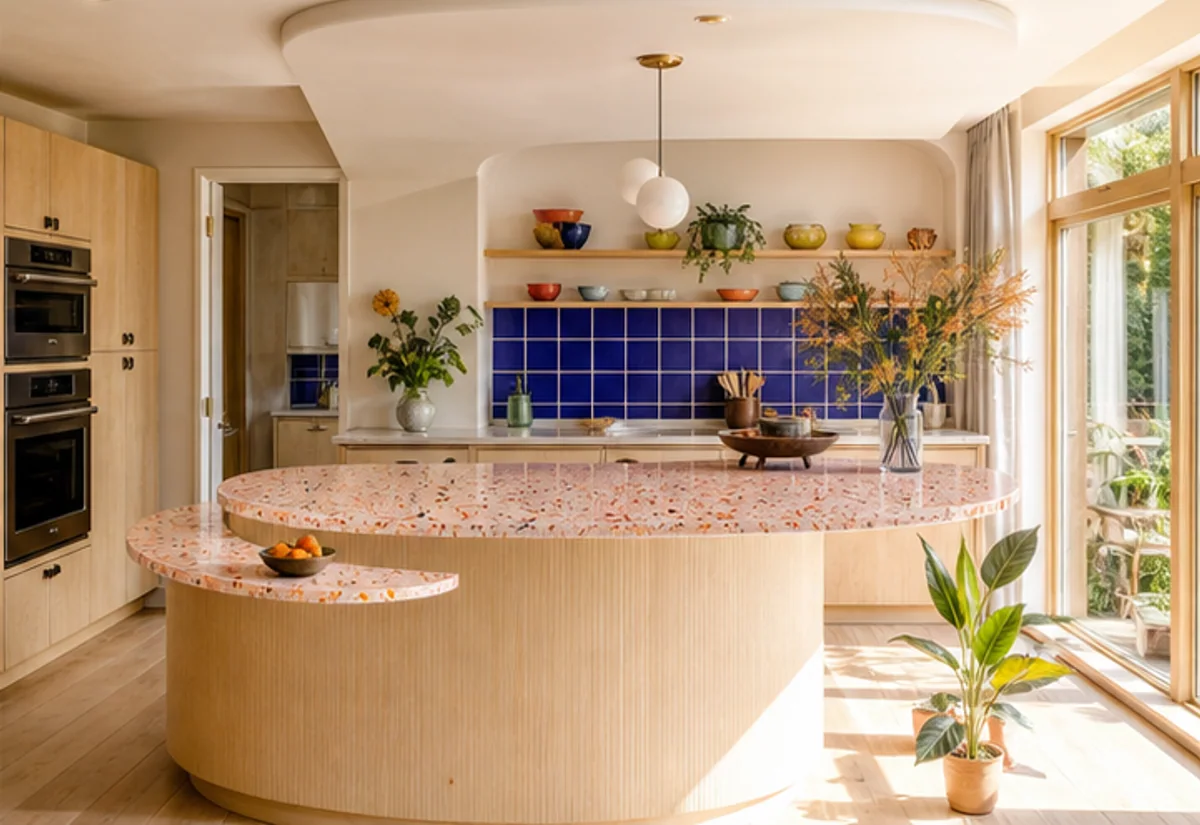
Renovation checklist
Compare cabinetry, lighting, storage, and workflow without treating a concept image as construction documentation.
Read guideHow it works
No floor-plan software, no prompt expertise, and no endless setup. EZ Design Home keeps the workflow focused on useful design decisions.
Use a well-lit image that shows the shape and key features of your space.
Choose room and style, then add the materials, colors, layout constraints or home design ideas you care about.
Compare results, try another direction, and keep the concepts that feel like home.
Your next room starts here
Upload one photo and turn the home design ideas in your head into something clear, visual and easy to share.
Start designing
Questions, answered
The short version: bring a room photo and an idea. EZ Design Home gives you a free starting point to turn that room into a clear visual concept.
Open the designerAI home design uses an AI model to turn a room photo, exterior image, floor plan or written brief into visual design concepts. EZ Design Home focuses on practical room redesign, virtual staging, exterior ideas, materials and floor plans.
Upload a clear image, choose a room or project type, select a style, and describe what should change. The AI home design generator creates a visual concept while trying to preserve the important structure of the source image.
Yes. One good photo is enough for AI room design. A straight, bright image with visible walls, windows, furniture and flooring usually gives the most useful redesign direction.
Uploads are used to create your requested result and are not shown in the public gallery without your permission.
Yes. EZ Design Home includes AI exterior design, landscape design, hardscape design, pool design, sky replacement and day-to-dusk tools for house exteriors and property marketing images.
Yes. You can use AI floor plan generation, floor plan editing, sketch-to-render and floor-plan-to-3D workflows to explore layouts before moving into detailed drafting.
AI home design is best used for visualization, comparison and brief building. Treat results as concept images, then verify dimensions, codes, structure, materials and budget with qualified professionals before construction.
Yes. Virtual staging, furniture removal, decluttering, listing-photo enhancement, day-to-dusk and exterior tools can help present a property more clearly while keeping the original space recognizable.
Yes. EZ Design Home includes paint visualizer, flooring visualizer, material swap, add furniture and swap furniture tools so you can test specific design decisions instead of regenerating an entire room.
Yes. EZ Design Home can offer free starter credits so you can test AI home design before upgrading. The selected model's credit cost is shown before each generation, and failed terminal tasks return the used credits automatically.