Design notes
AI Home Design Ideas
Practical AI home design guides for room photos, virtual staging, floor plans, kitchen planning and clearer renovation briefs.
Topic hub
Browse AI home design guides by topic
AI room design guides
Learn how to photograph a room, write a better brief, and turn AI room design results into useful renovation direction.
Read the guide →Virtual staging and listing photos
Understand empty-room staging, furniture scale, listing image upgrades, and the line between realistic and misleading edits.
Read the guide →Floor plans and kitchen planning
Extend AI home design into kitchen checklists, floor-plan-to-3D workflows, and clearer project briefs.
Read the guide →Latest AI home design articles
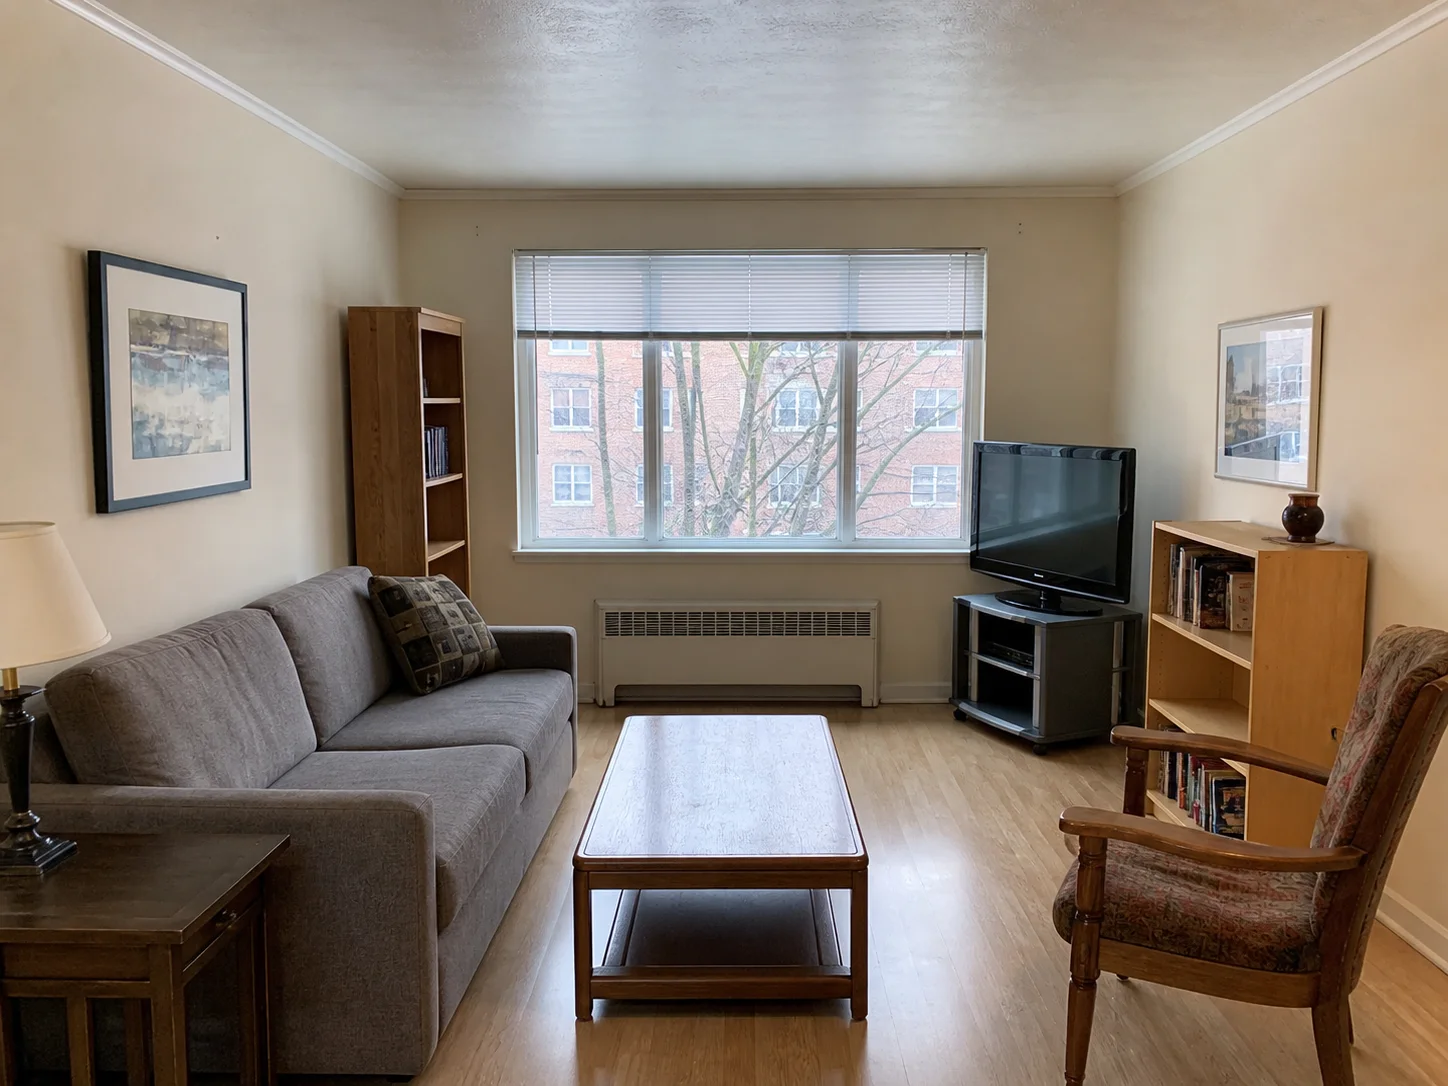
Room Photo Guide for AI Design
A practical phone-photo checklist for clear room geometry, accurate scale, consistent lighting, and more useful AI redesigns.
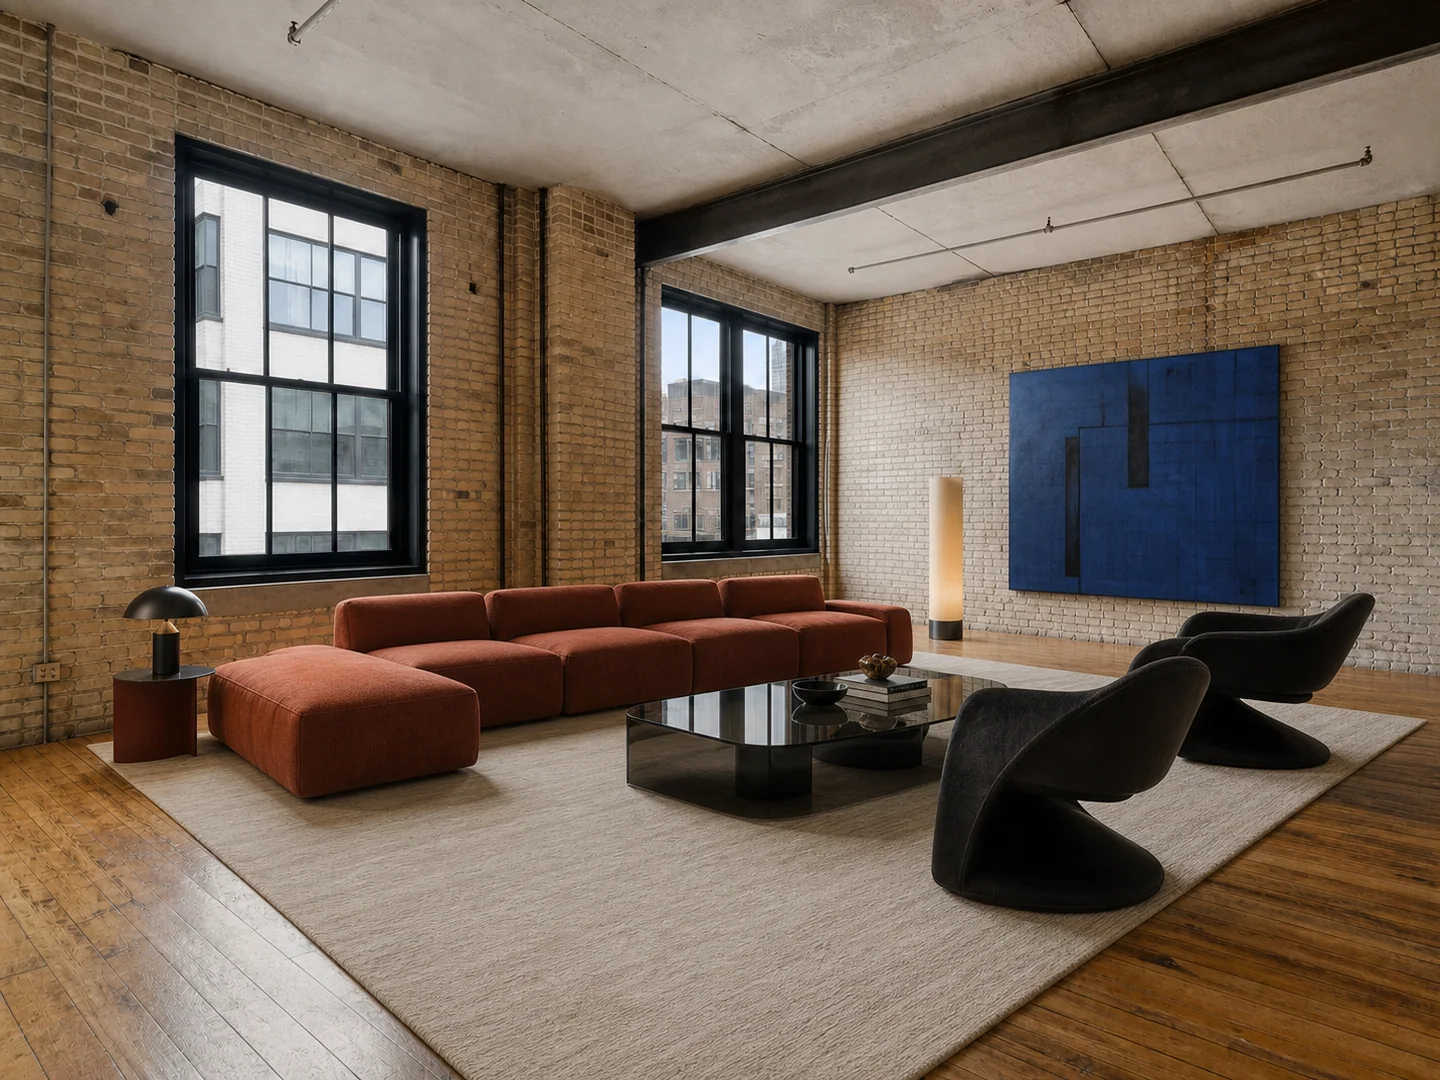
AI Room Design vs Virtual Staging
Choose the right workflow for renovation ideas, listing photos, occupied rooms, empty properties, and client presentations.
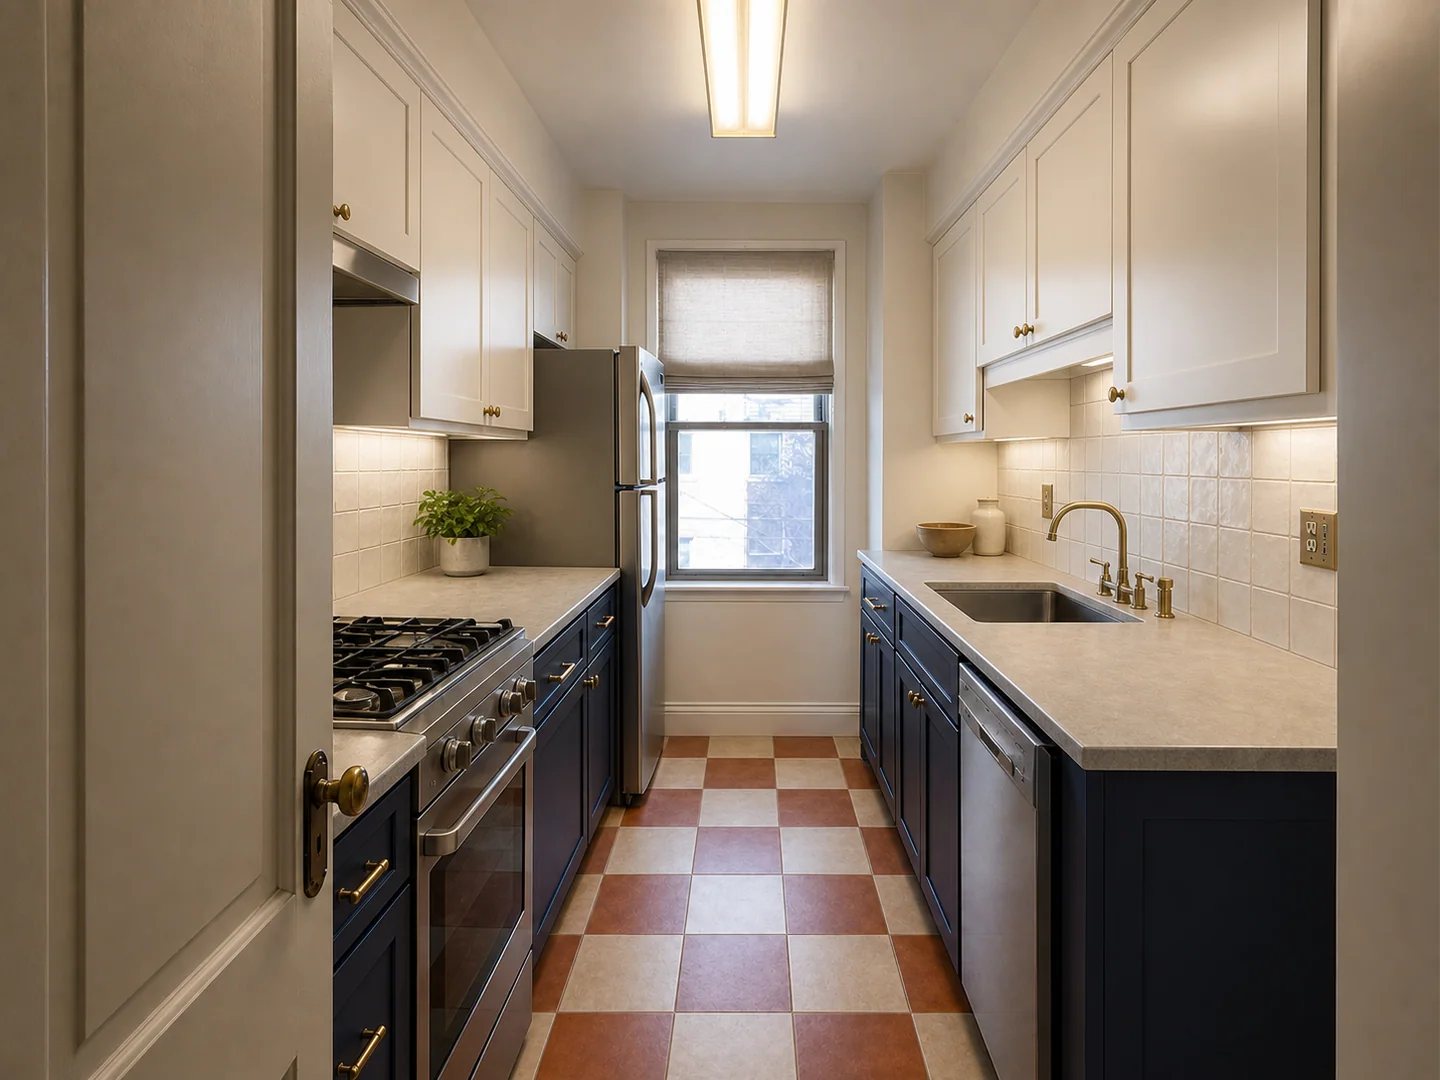
AI Kitchen Design Checklist
Use AI kitchen concepts to compare layouts, cabinet finishes, lighting, storage, and workflow—without mistaking a render for construction documentation.
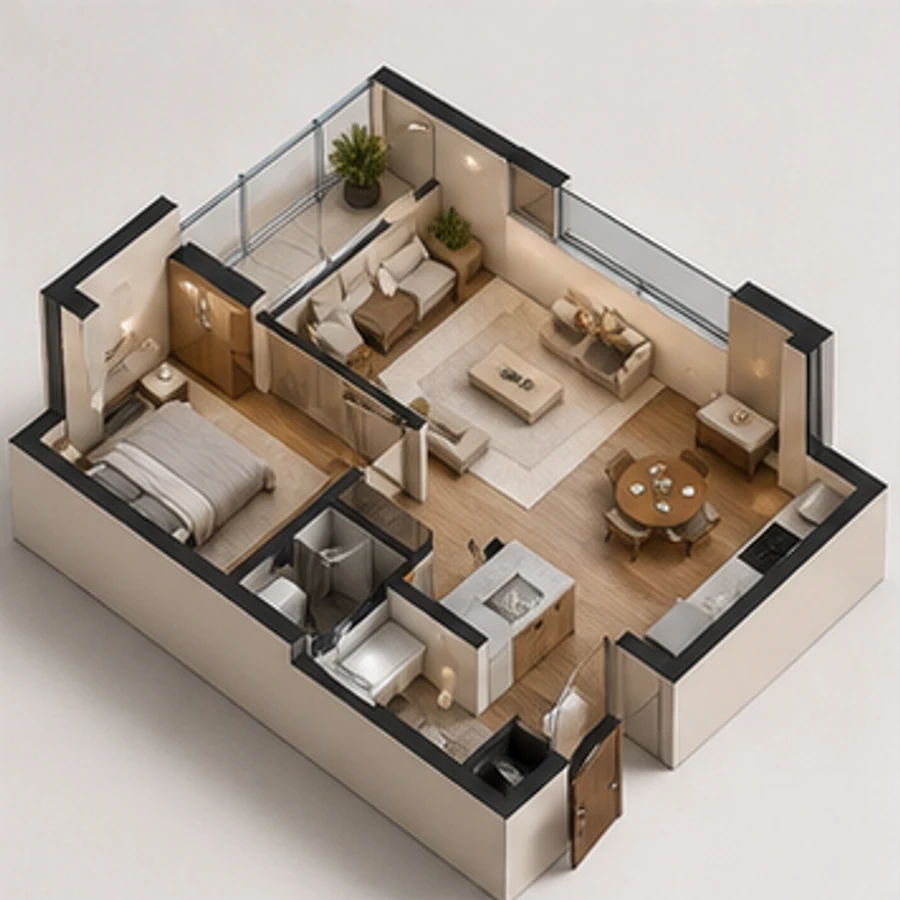
Floor Plan to 3D Guide
Prepare a readable floor plan, choose the right visual assumptions, and verify a 3D concept before using it in a design conversation.
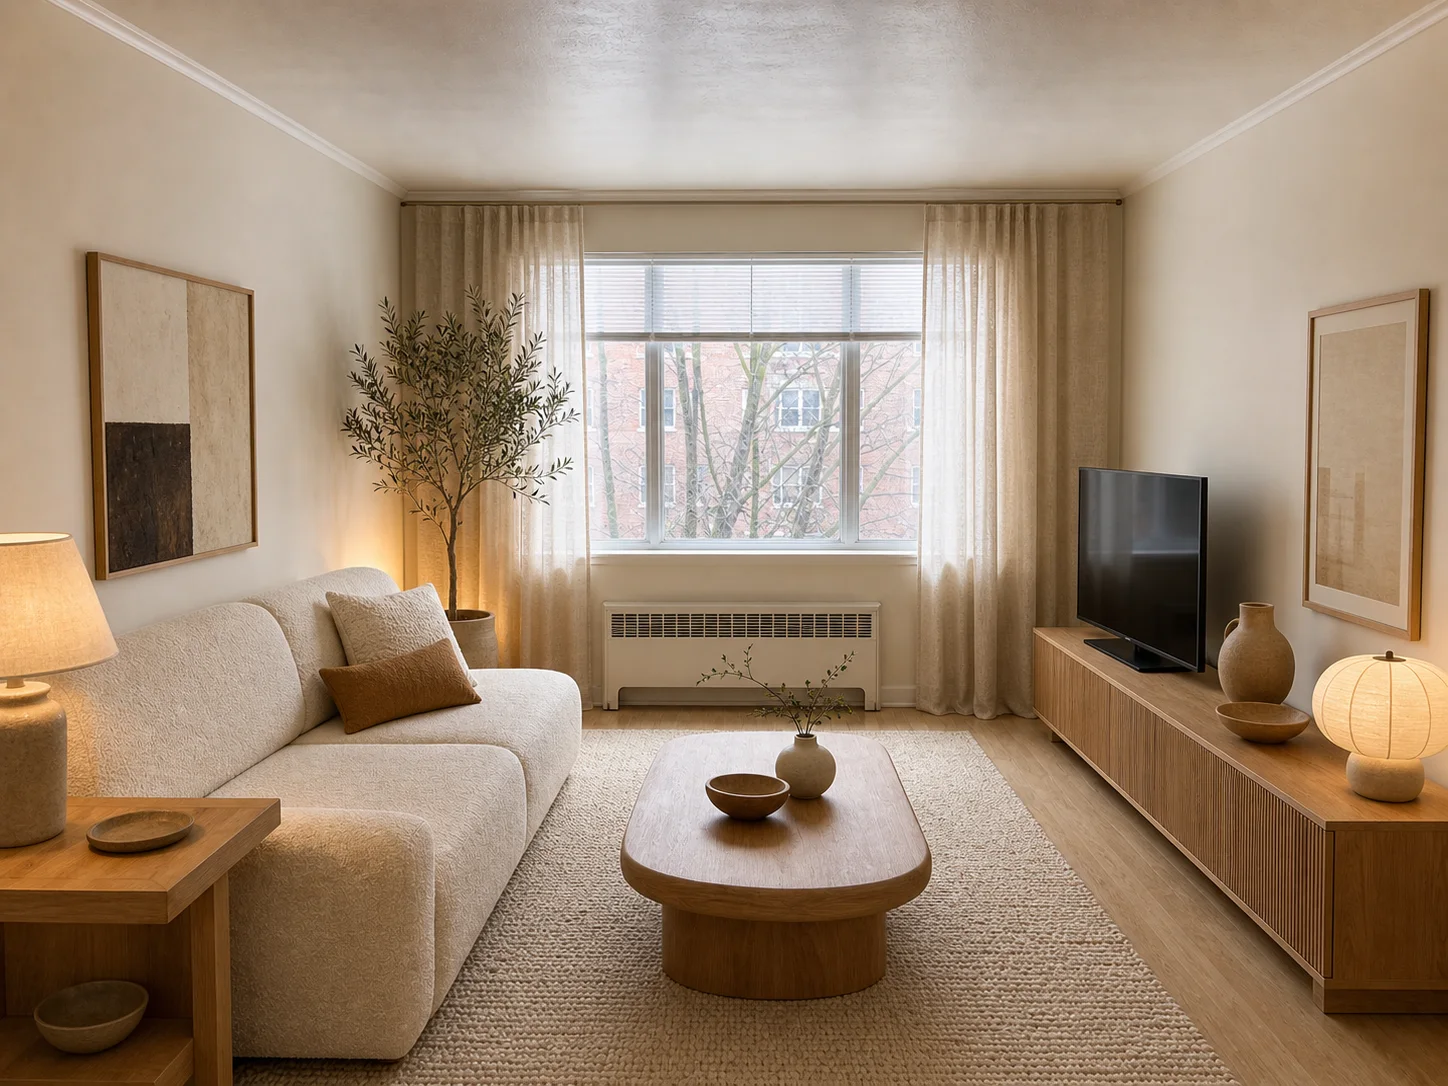
Better AI Room Design From One Photo
A practical brief for preserving room structure, comparing styles, and turning AI concepts into decisions you can actually use.
Virtual Staging for Real Property
How to stage an empty room with believable scale, a consistent buyer story, and fewer misleading visual changes.