One focused home-design toolkit
Choose the right AI tool for the design decision
Start with a real room, property, sketch, or floor plan. Each workspace is shaped around one clear task, so you can control what changes and compare results with less guesswork.
23 live tools across 6 design categories
01 / 06
AI Interior Design
Redesign an occupied or dated room while keeping its existing openings and perspective readable. Explore complete room directions or use a kitchen, bathroom, or repurpose workflow when the brief needs tighter controls.
 Interior
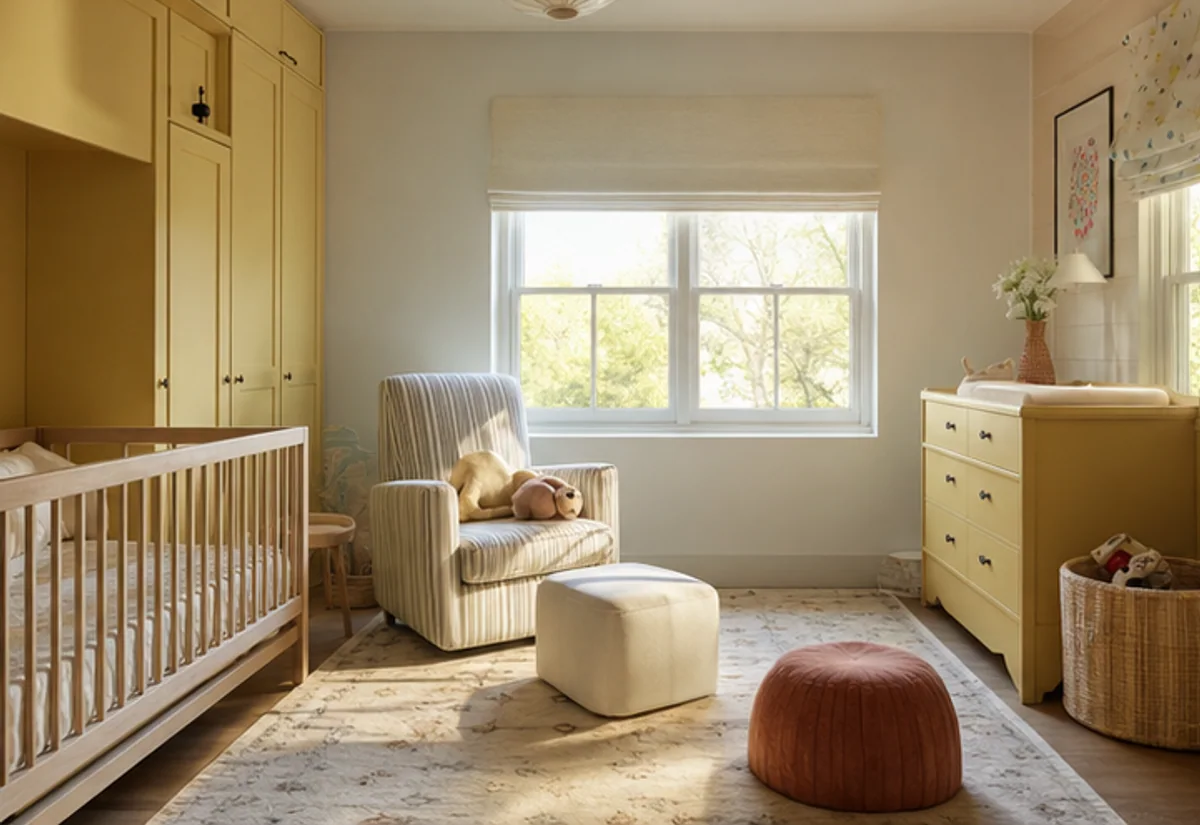
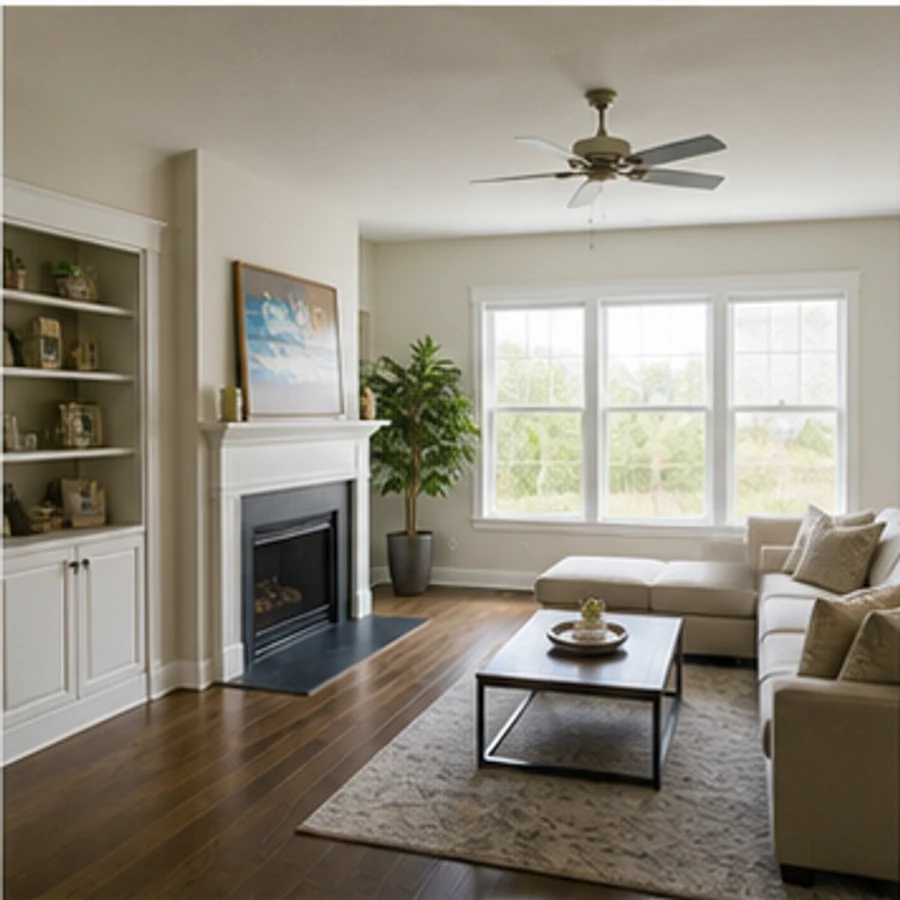
Free AI Room Design
Restyle a furnished room while preserving its architecture and camera angle.
Open tool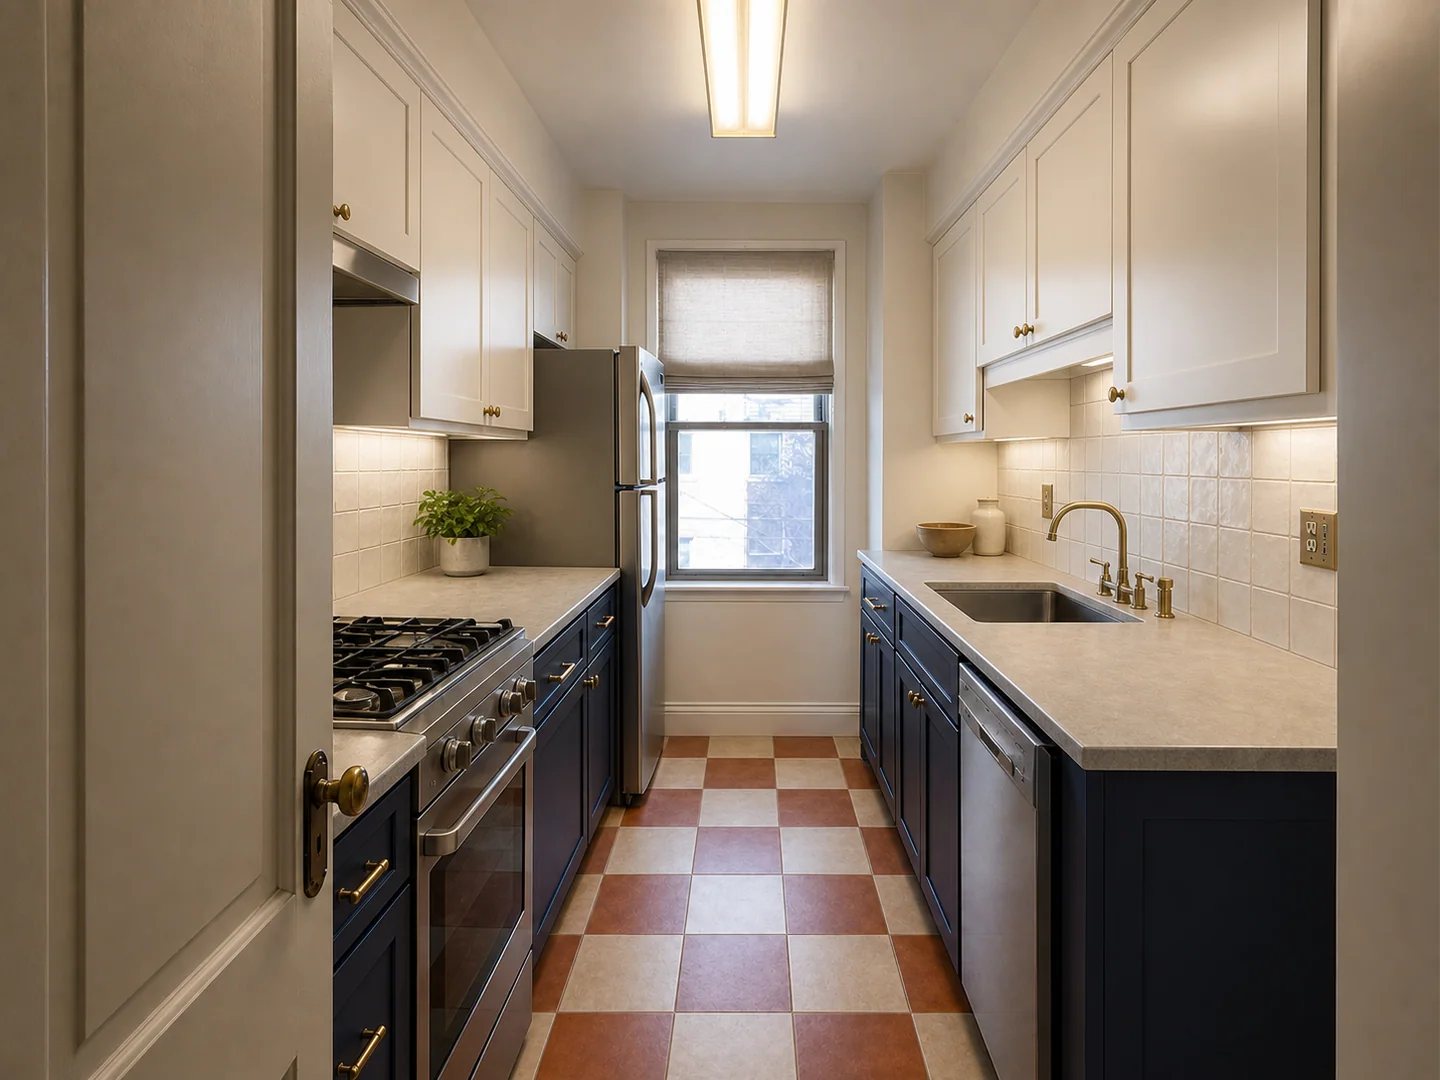 Interior
AI Kitchen Design
Visualize cabinetry, worktops, islands, backsplashes and lighting from one photo.
Open tool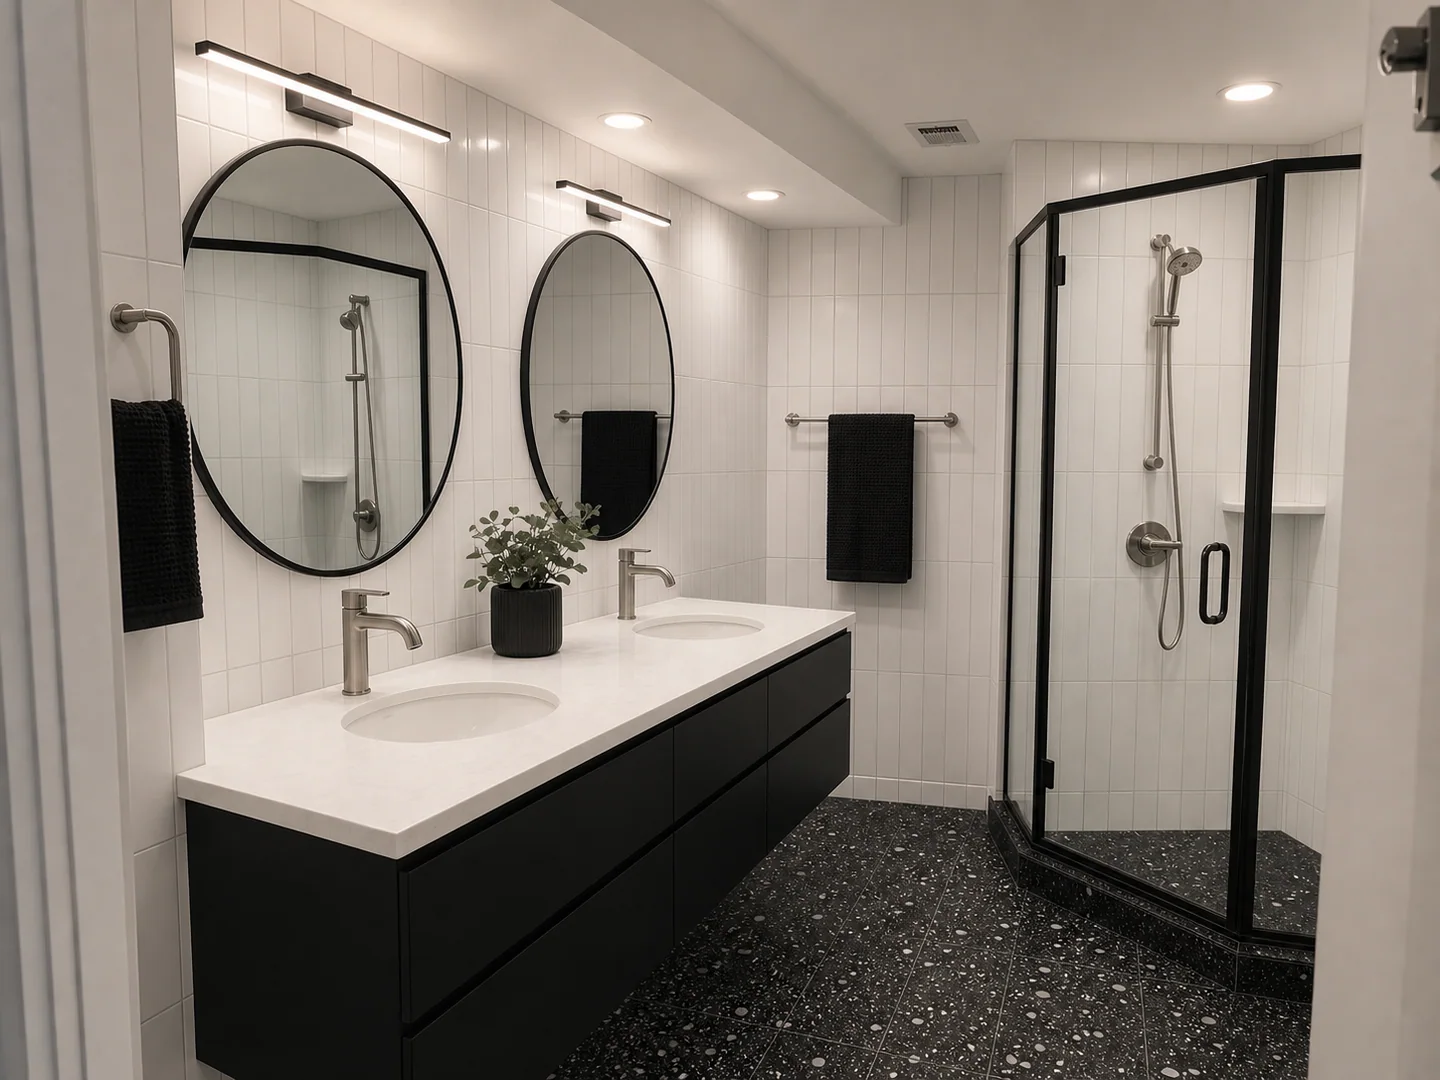 Interior
AI Bathroom Design
Explore tile, vanities, showers, baths and fixtures as a complete bathroom concept.
Open tool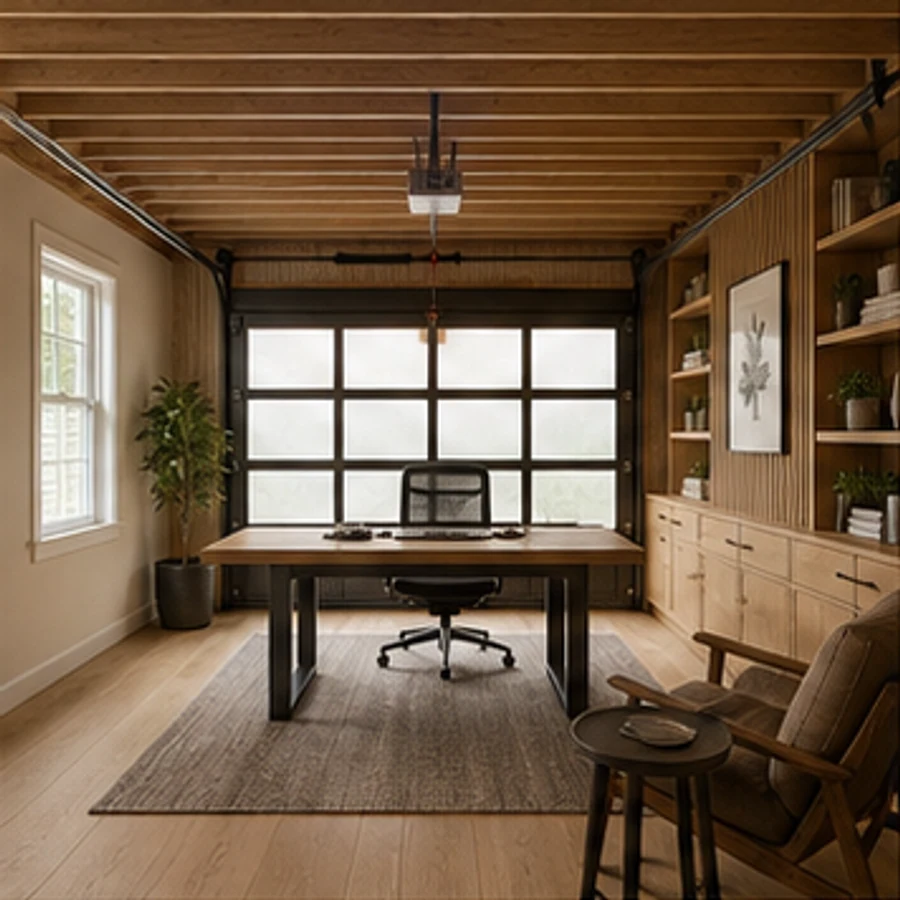 Interior
Room Repurpose
Turn an existing room into a new use while keeping its architecture.
Open tool02 / 06
AI Staging & Furniture
Prepare real spaces for presentation without mixing every edit into one step. Remove furniture or clutter, add a believable set, replace a single item, or stage an empty property with a clear original-to-result trail.
 Staging
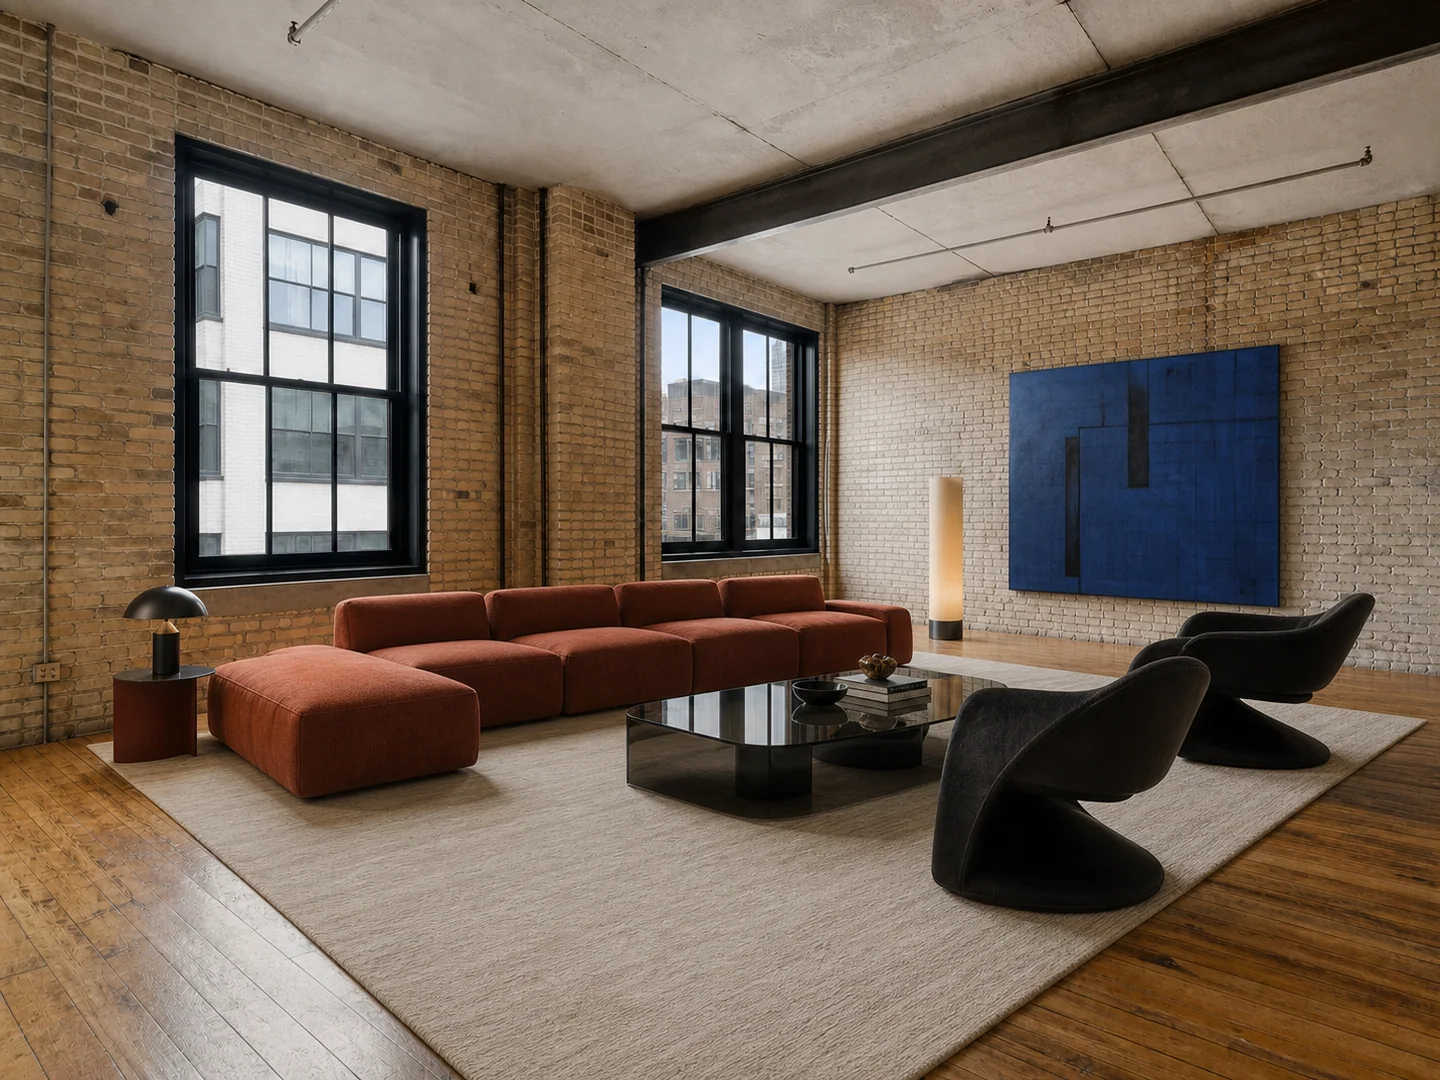
AI Virtual Staging
Add realistic, listing-ready furniture to empty or underfurnished property photos.
Open tool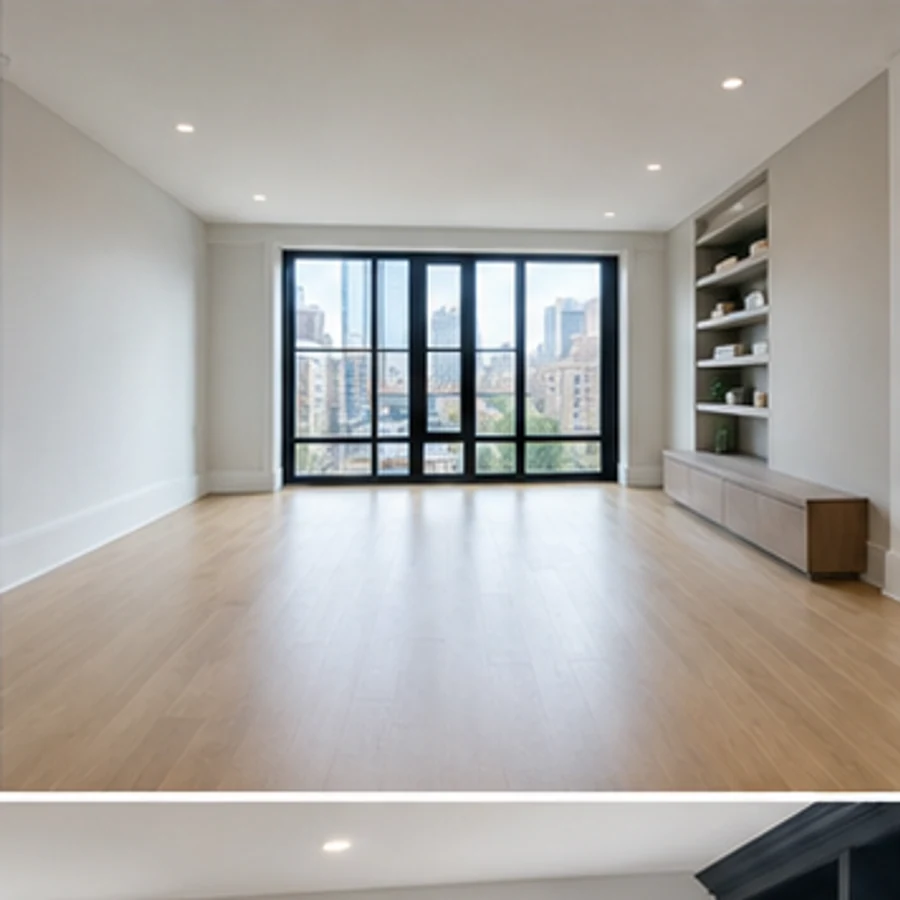 Staging
Empty Your Room
Remove furniture and recover a clean, empty room.
Open tool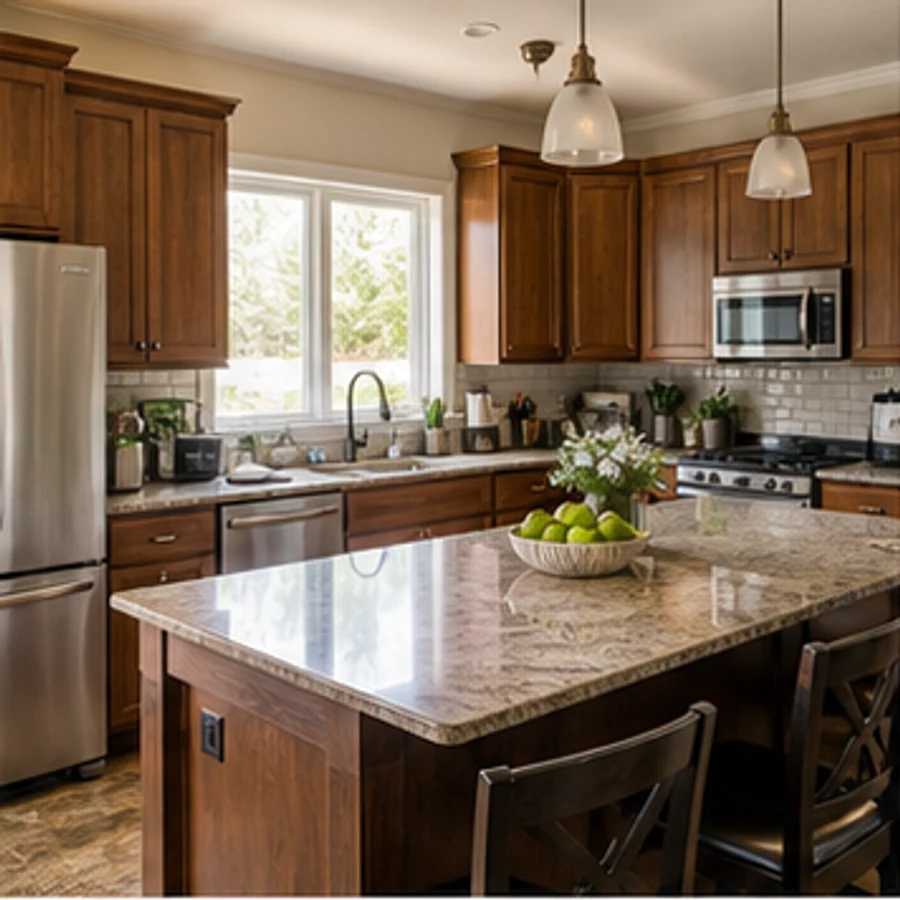 Staging
Declutter Room
Clear visual clutter while preserving the main furniture and structure.
Open tool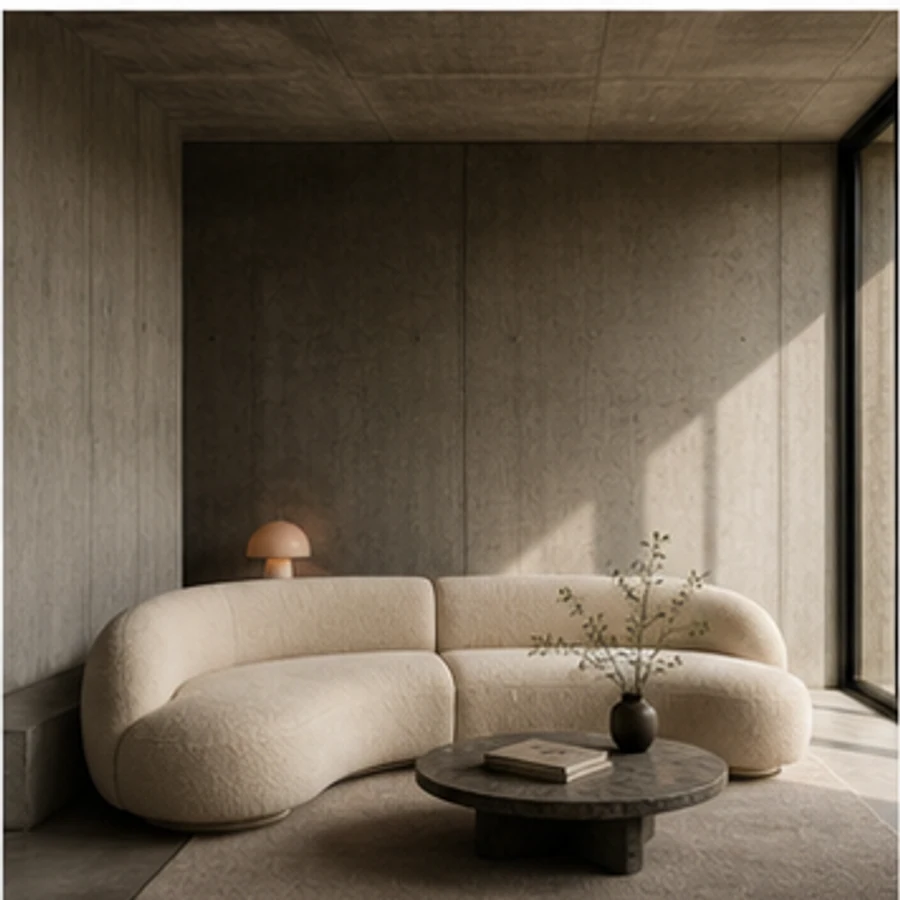 Staging
Add Furniture
Place a new furniture piece or decor item in your real space.
Open tool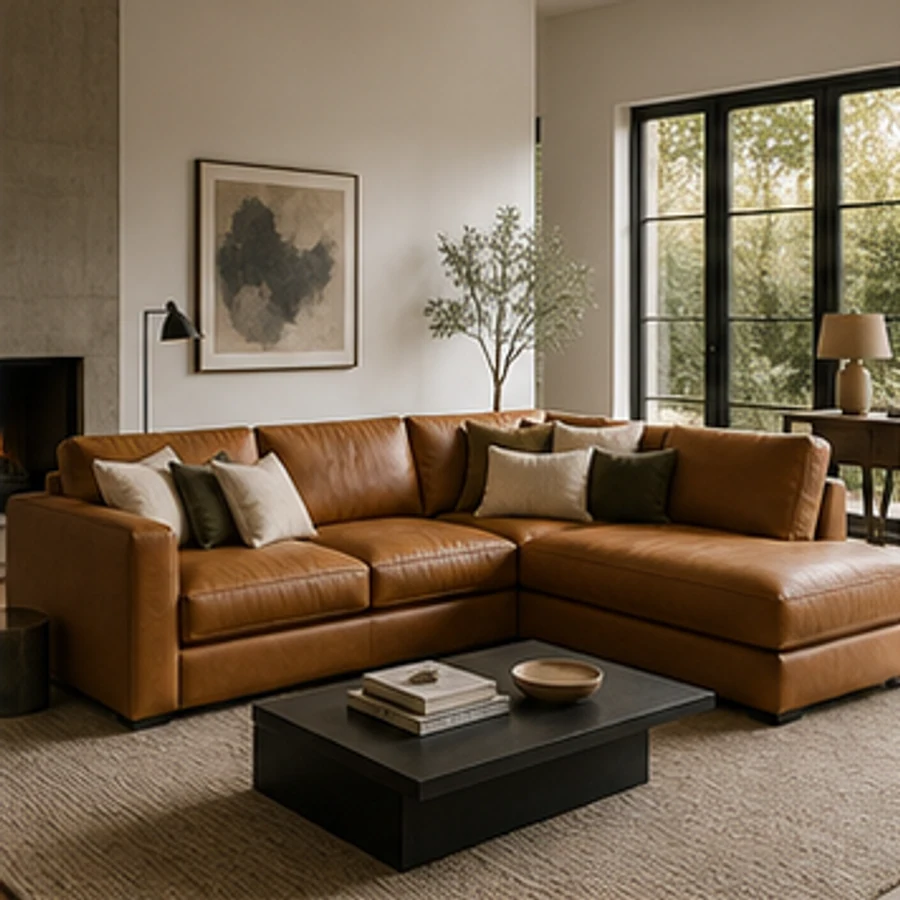 Staging
Swap Furniture
Replace selected furniture without redesigning the whole room.
Open tool03 / 06
AI Renovation & Materials
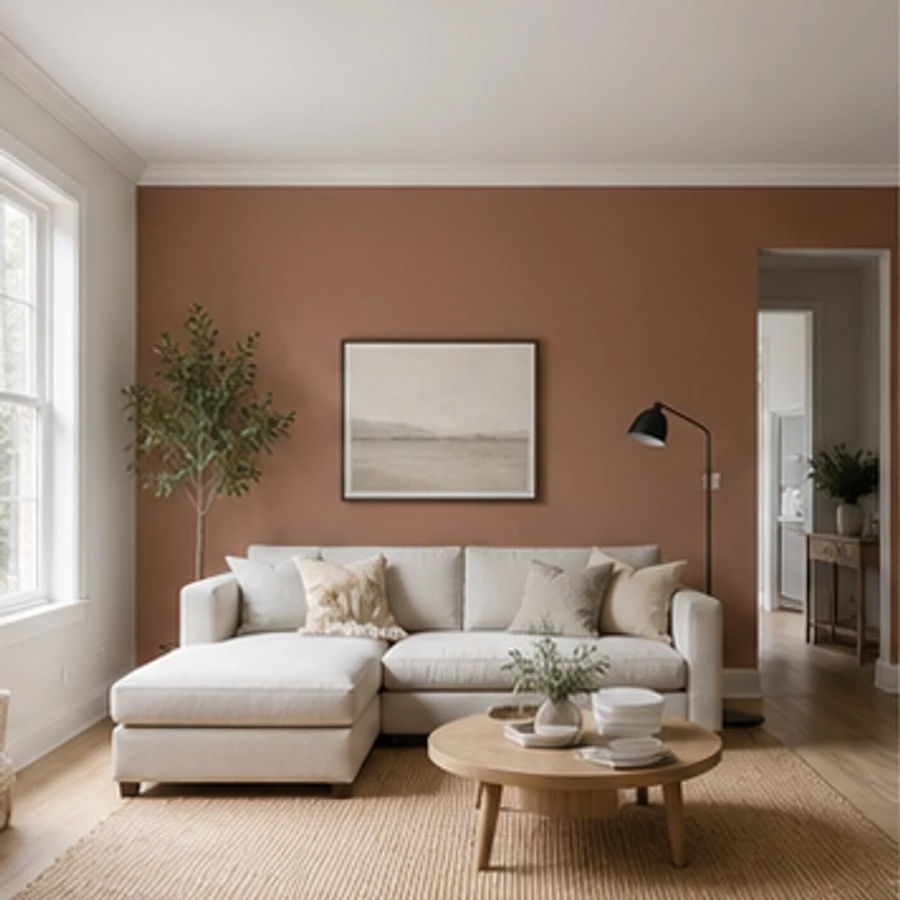
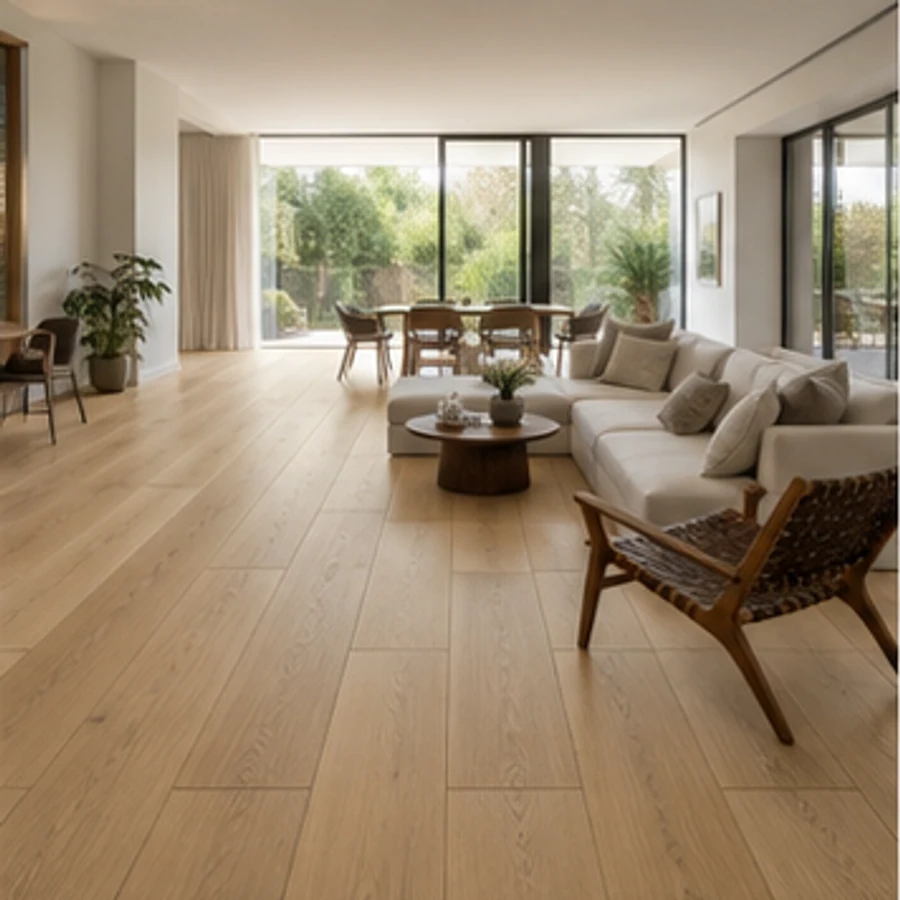
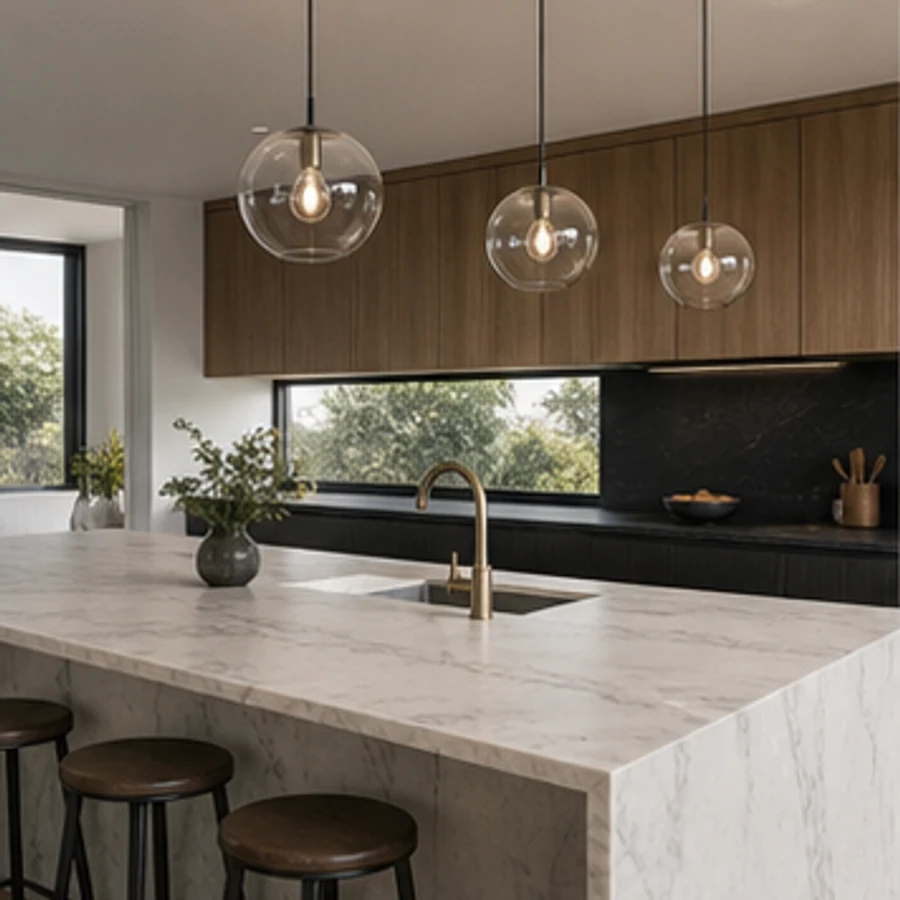
Compare paint, flooring, and surface materials before purchasing. These focused visualizers narrow the change area so color, texture, and maintenance decisions are easier to discuss against the same room.
04 / 06
AI Exterior & Landscape
Develop facade, planting, hardscape, and pool concepts around the existing building and site. Use separate workspaces to keep the design question clear—from curb appeal to a more useful outdoor living zone.
 Outdoor
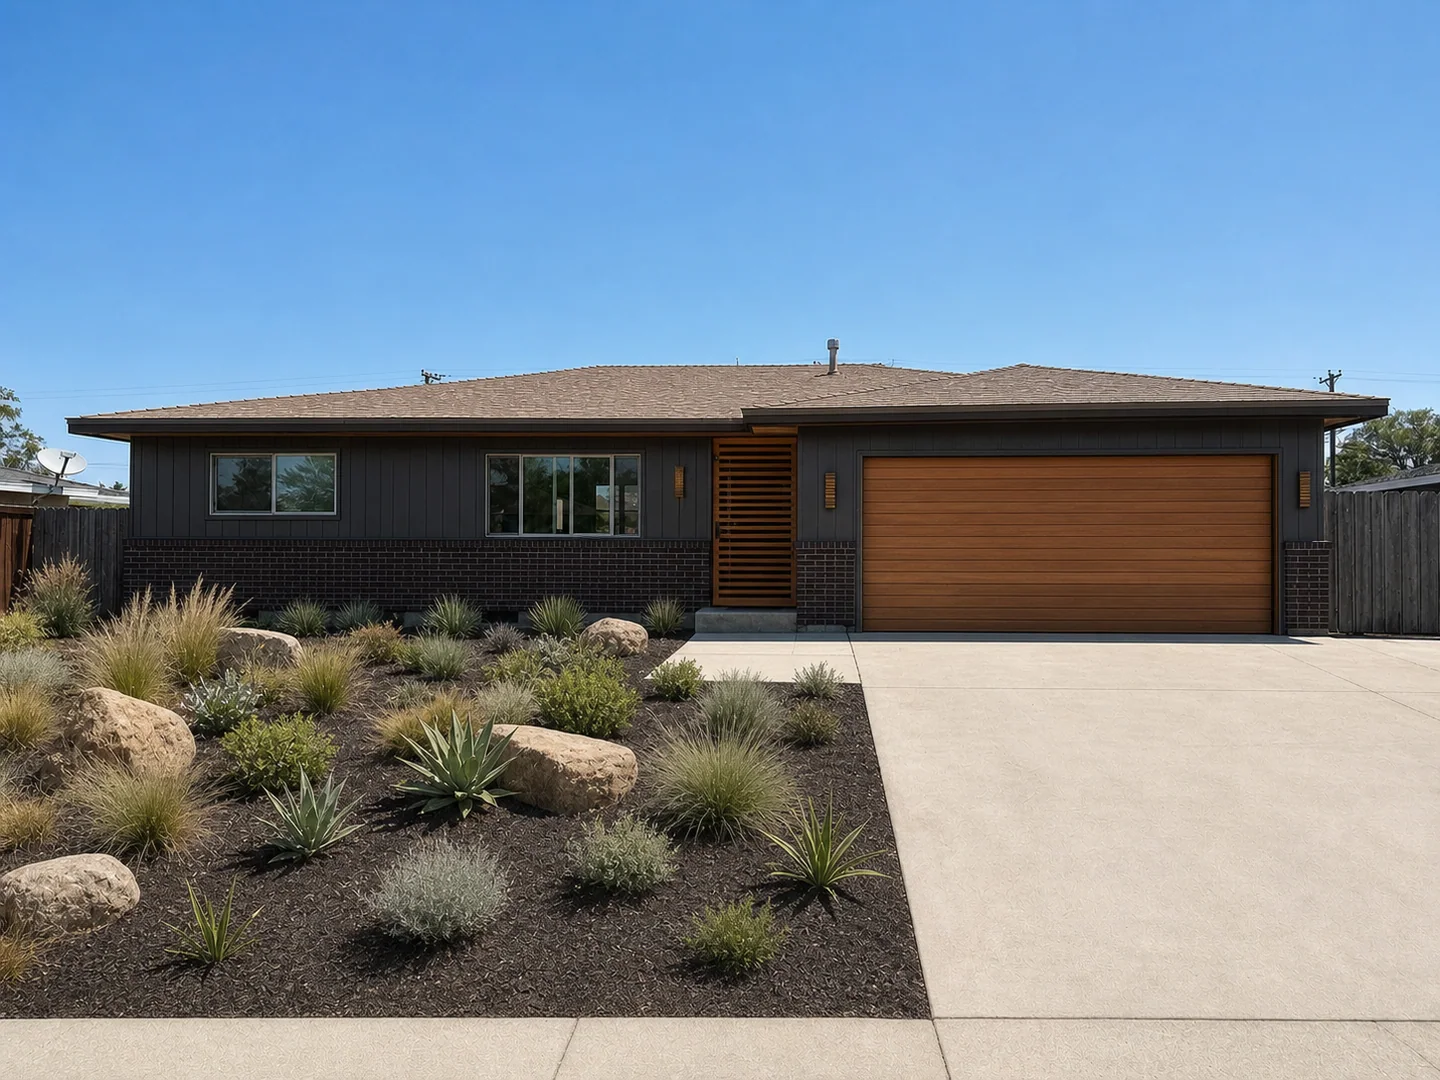
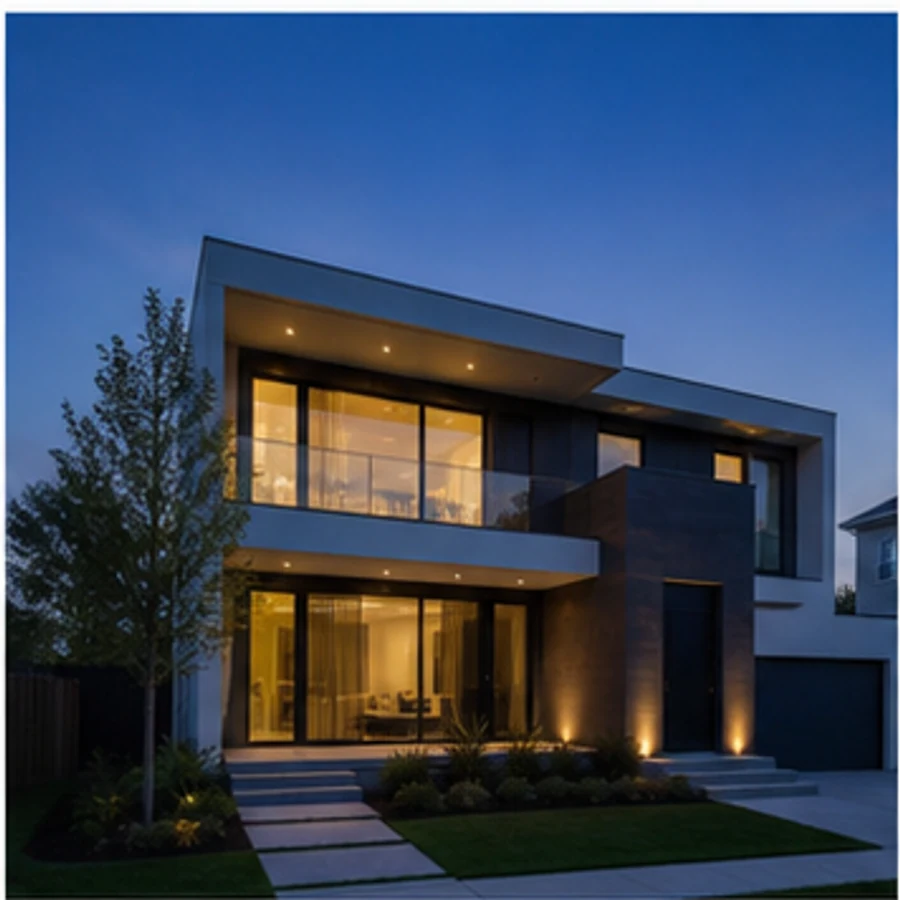
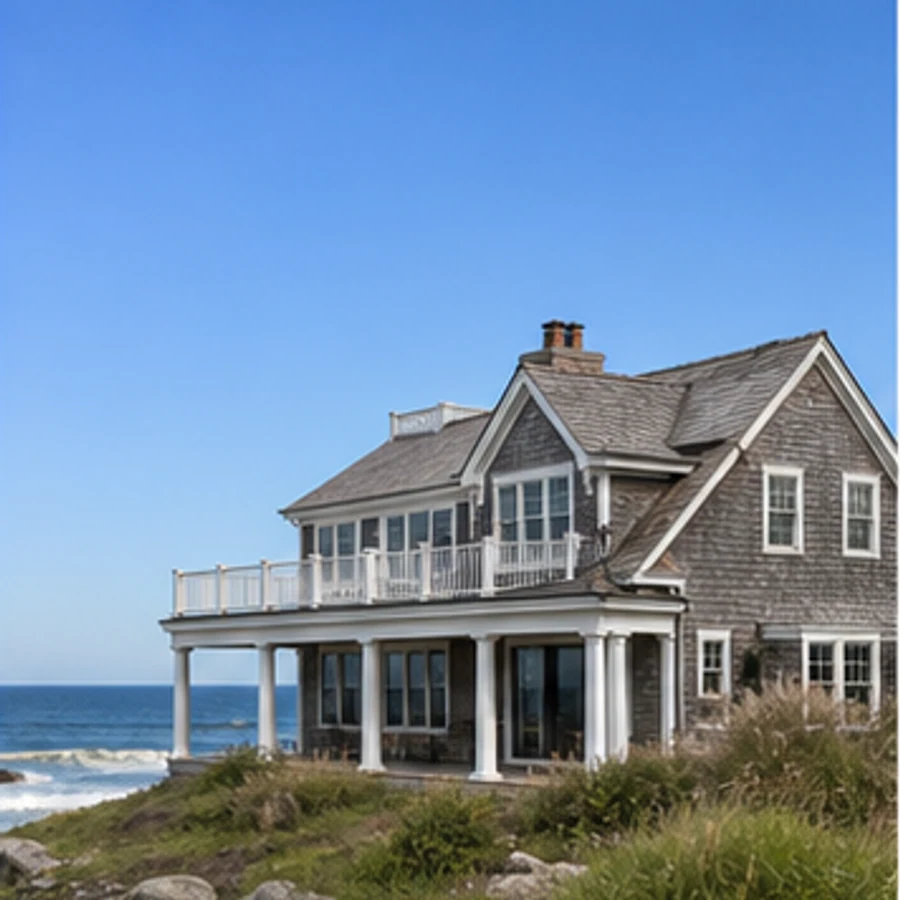
AI Exterior Home Design
Explore facade, material, color and curb-appeal changes on your real property.
Open tool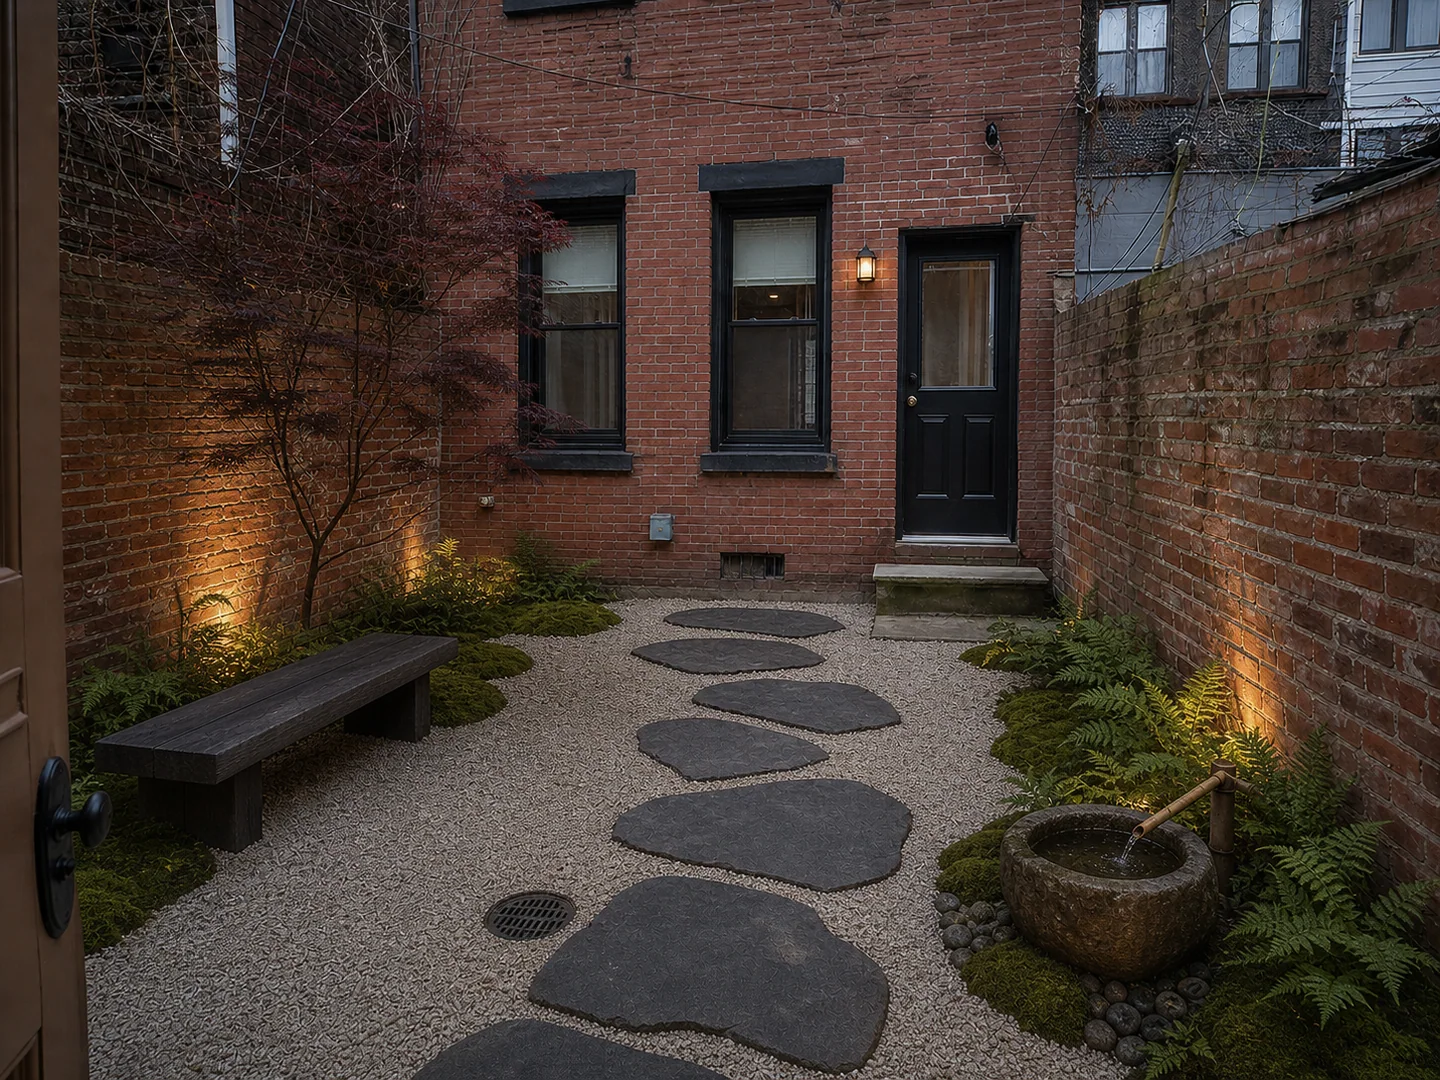 Outdoor
AI Landscape Design
Reimagine yards, patios and courtyards with planting, paths and outdoor living zones.
Open tool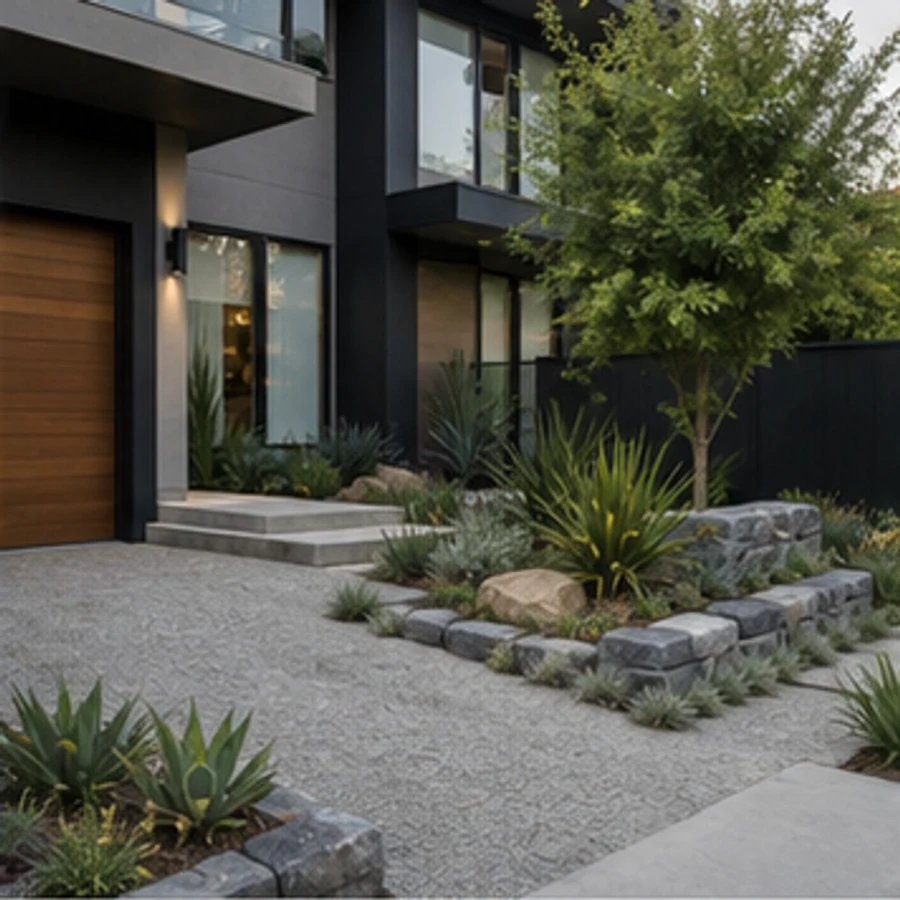 Outdoor
Hardscape Design
Explore patios, paths, retaining walls and outdoor structures.
Open tool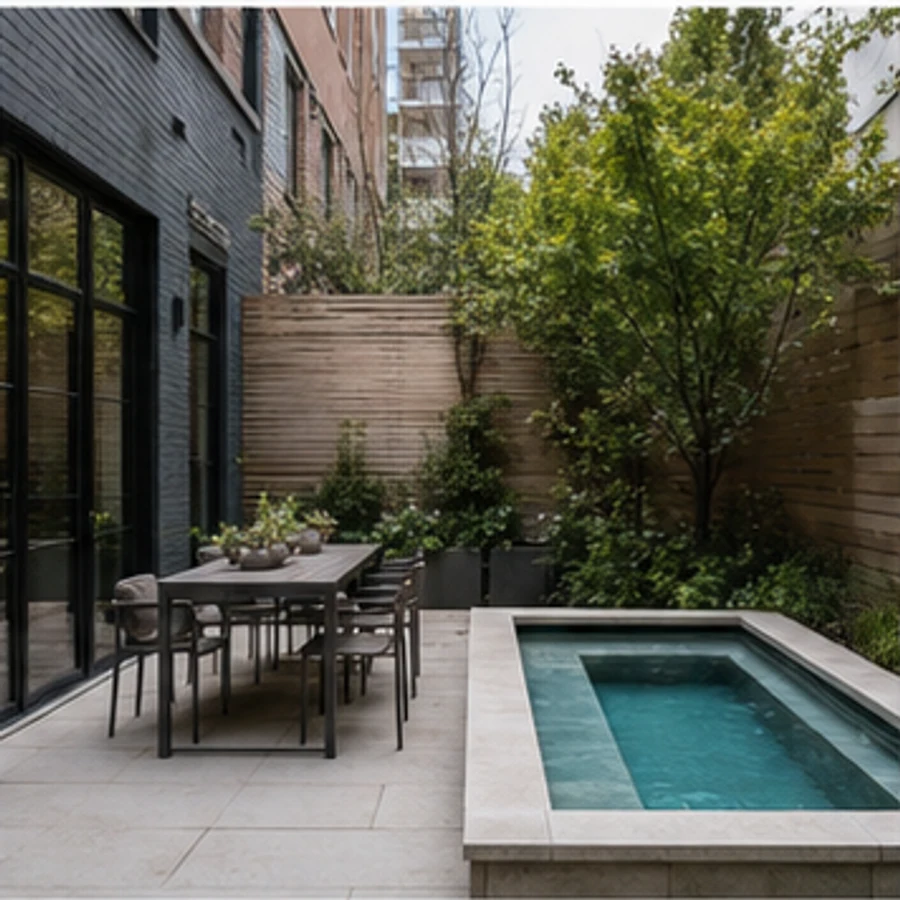 Outdoor
AI Pool Design
Visualize a new or redesigned pool within the existing site.
Open tool05 / 06
AI Floor Plan & Rendering
Move from spatial requirements or a drawing toward a more readable plan and 3D concept. Generate, edit, render, and verify in stages; the source dimensions remain authoritative for professional work.
 Floor Plans
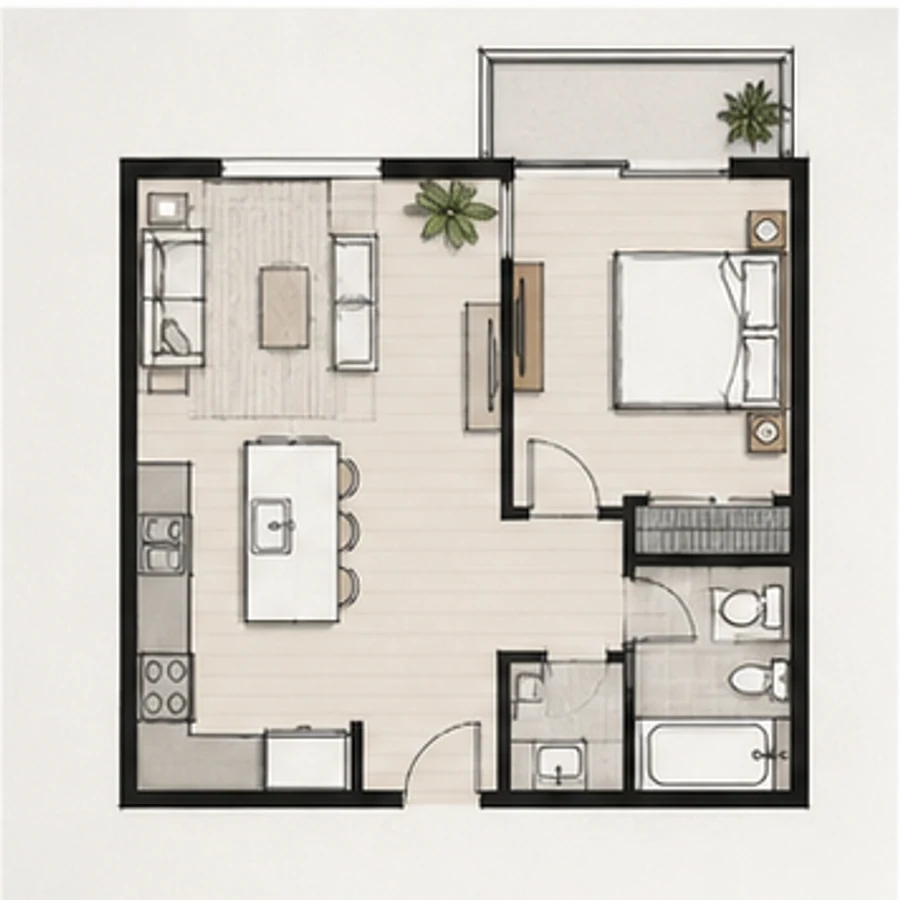
Floor Plan Generator
Create a 2D floor-plan concept from text or a rough sketch.
Open tool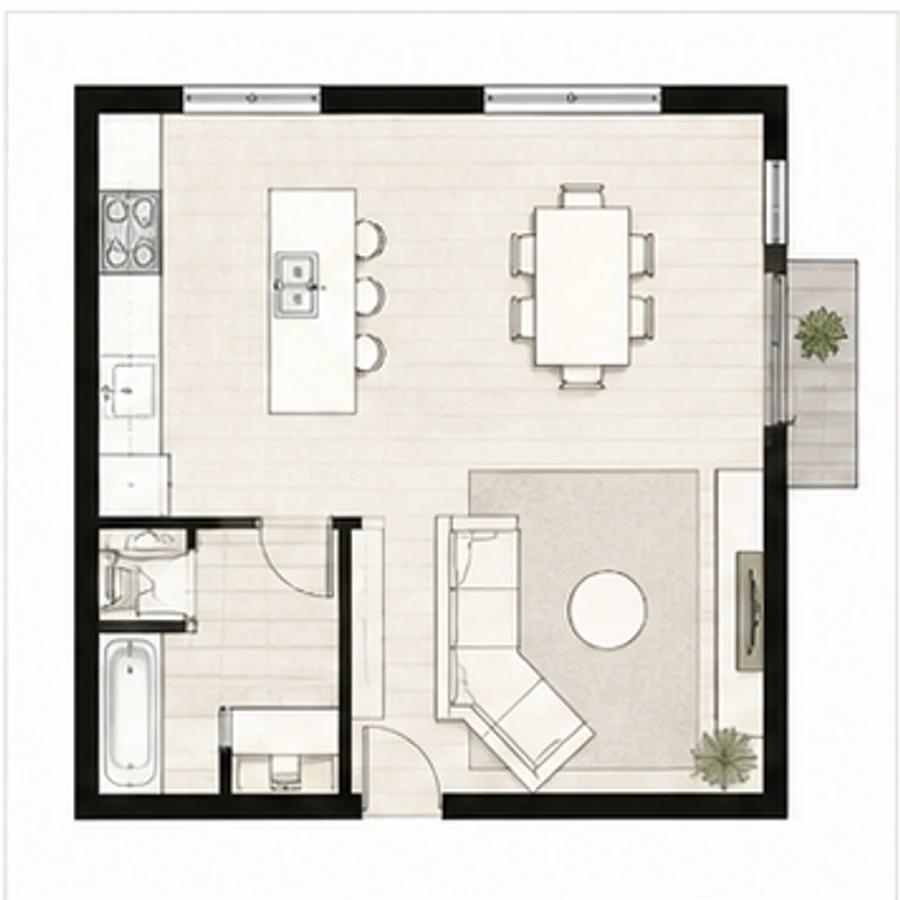 Floor Plans
Floor Plan Editor
Upload a plan and describe the layout changes you want.
Open tool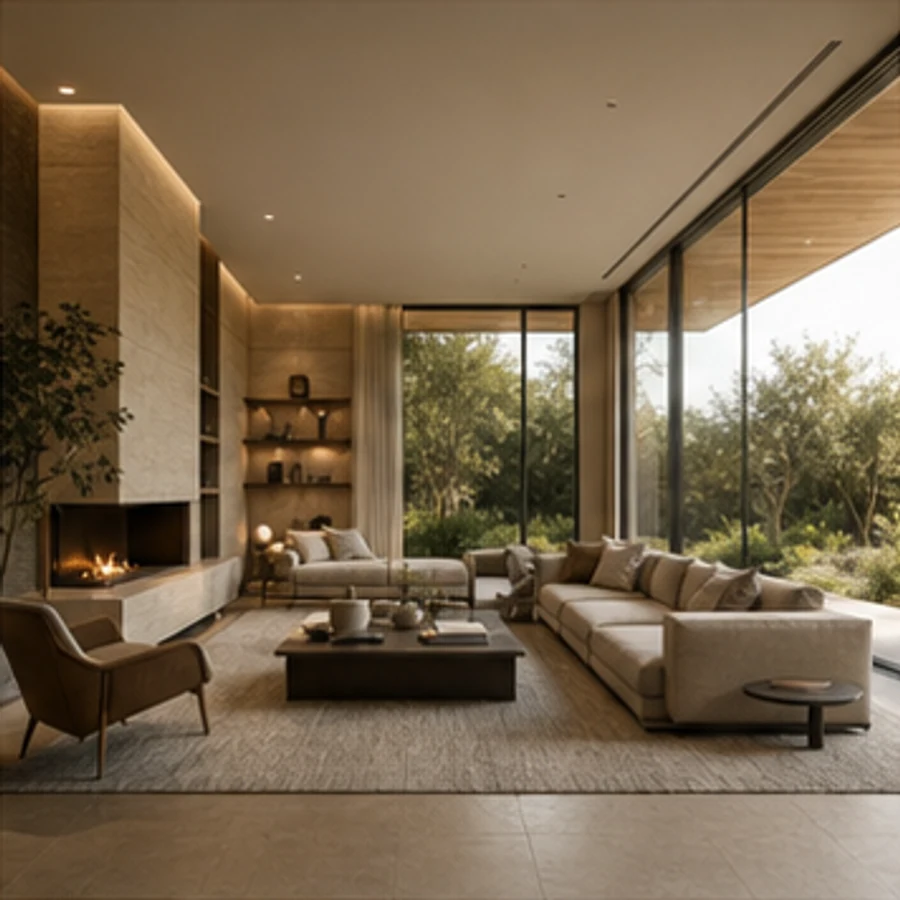 Floor Plans
Sketch to Render
Turn a hand sketch or line drawing into a realistic visualization.
Open tool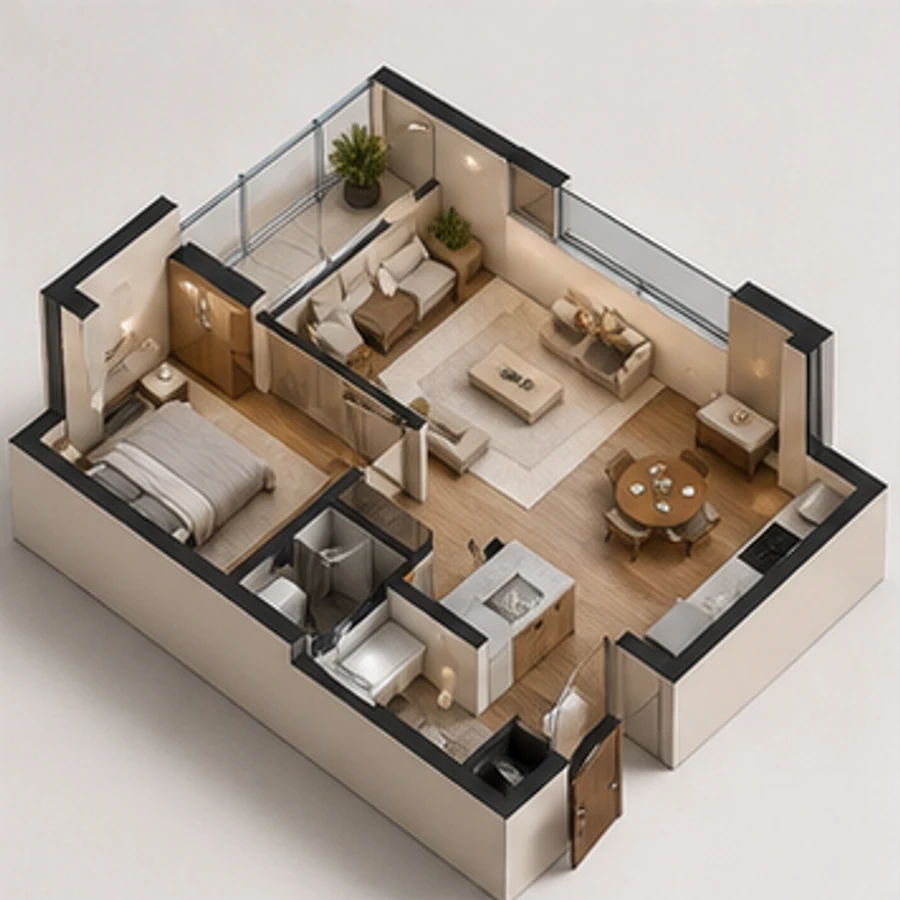 Floor Plans
Floor Plan to 3D
Transform a 2D plan into a furnished 3D-style visualization.
Open tool06 / 06
AI Listing Photos
Polish property photographs for clearer marketing while preserving factual building conditions. Adjust time of day, replace the sky, or improve image presentation as distinct, reviewable steps.
A simple place to begin
Start with the room you already have
Upload one clear photo, choose the room and design direction, then keep your project moving with the related specialist tools.