Upload Image
Model
Additional Instructions (Optional)
0/1000Real transformations
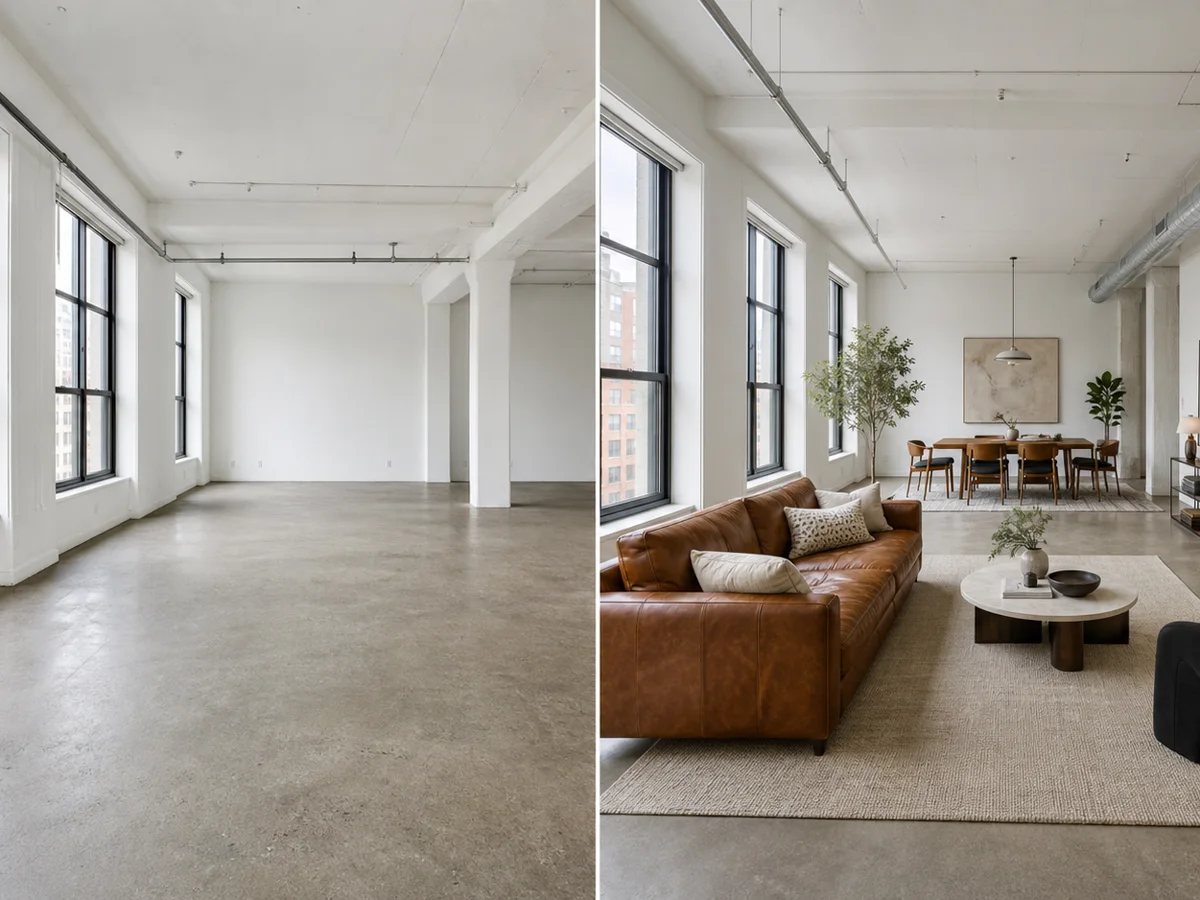
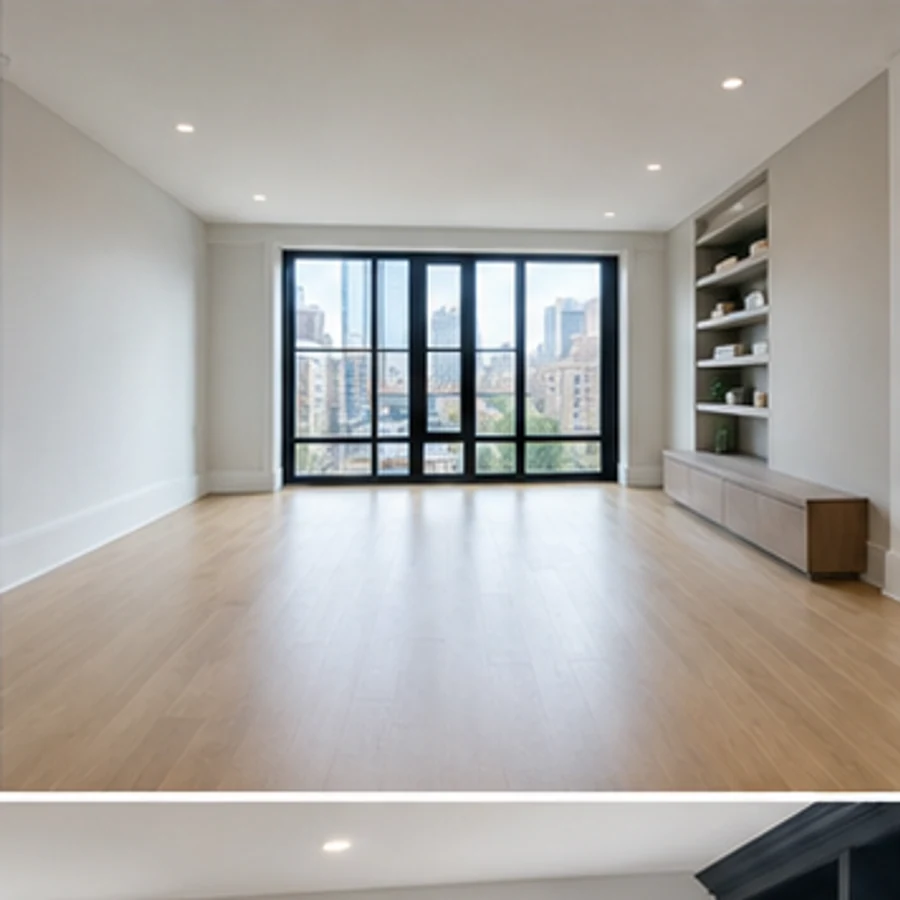
Living room cleared for staging
Designed for real spaces
Create an empty-room view without scheduling a move-out or reshoot. Target the whole room or mark only the objects that should disappear.
Real transformations
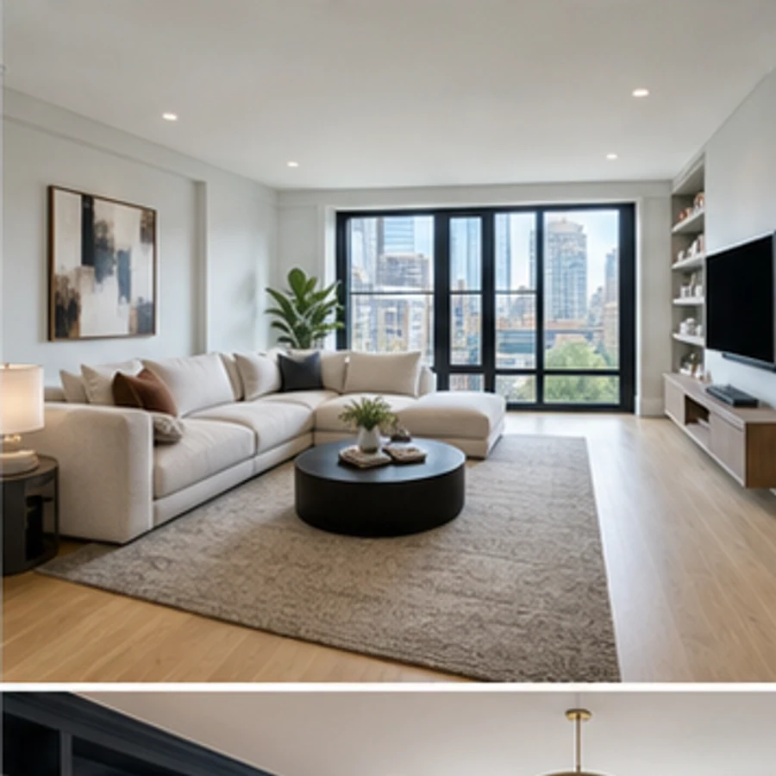
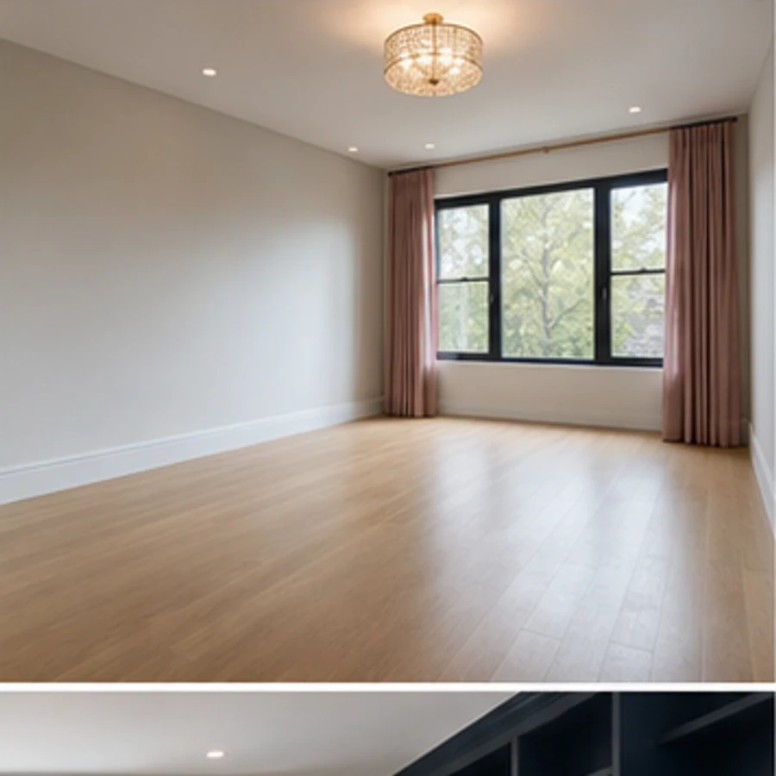
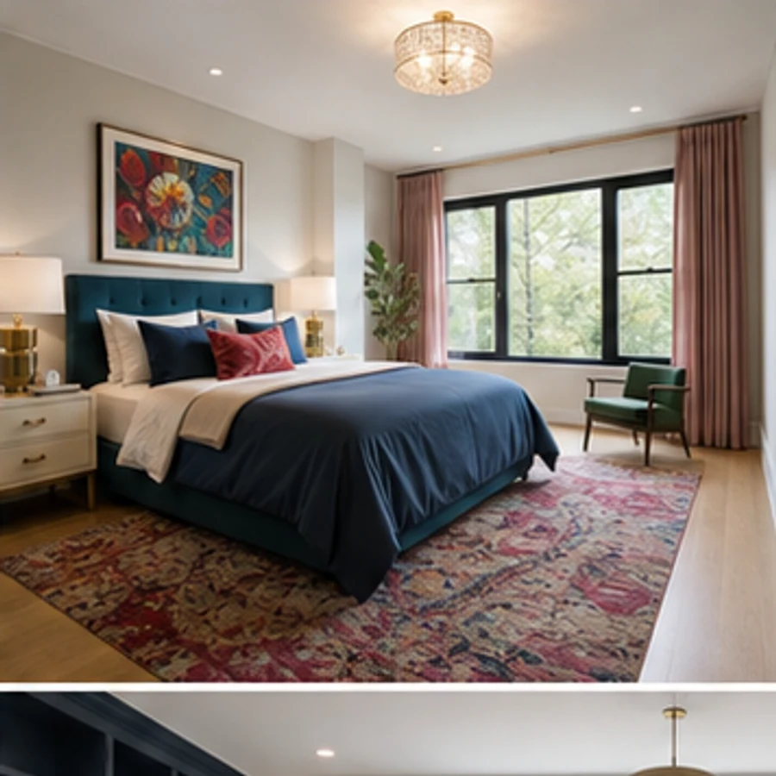
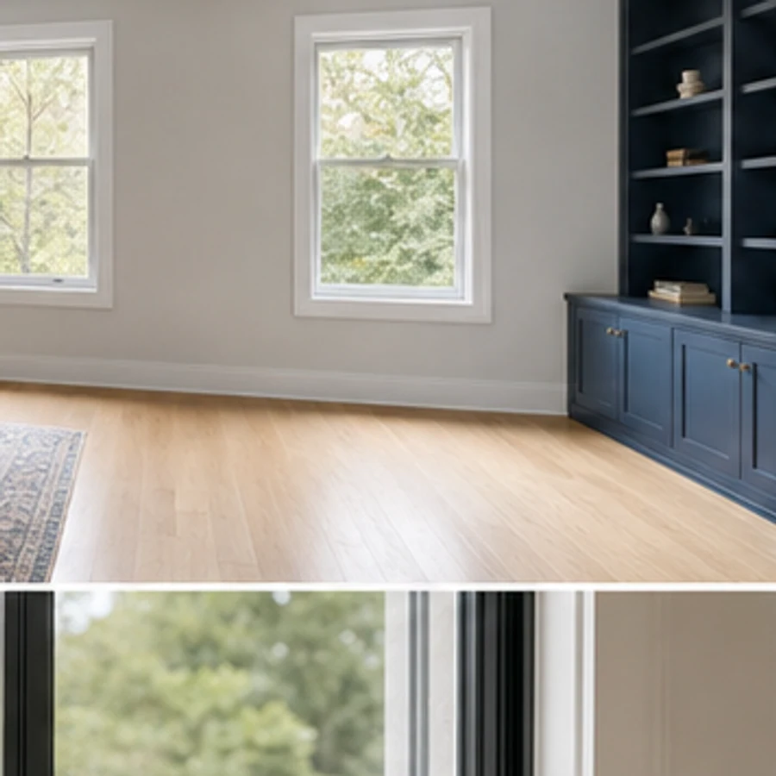
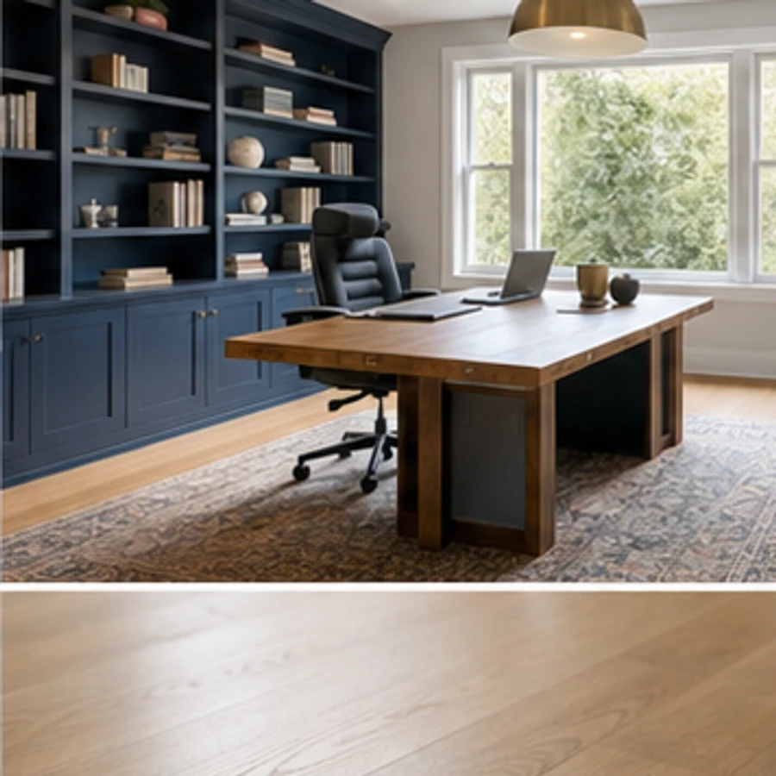
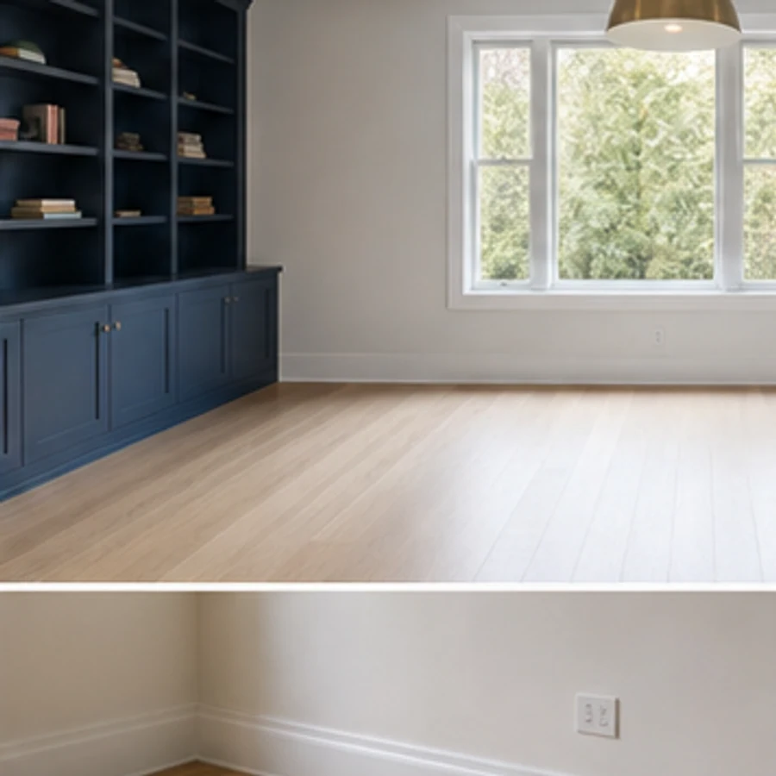
See living, bedroom and office scenes cleared at different levels while floors, windows and permanent joinery remain coherent.
Space-aware by default
A precise edit mask helps separate movable pieces from built-ins and protected architectural details.
Explore before you commit
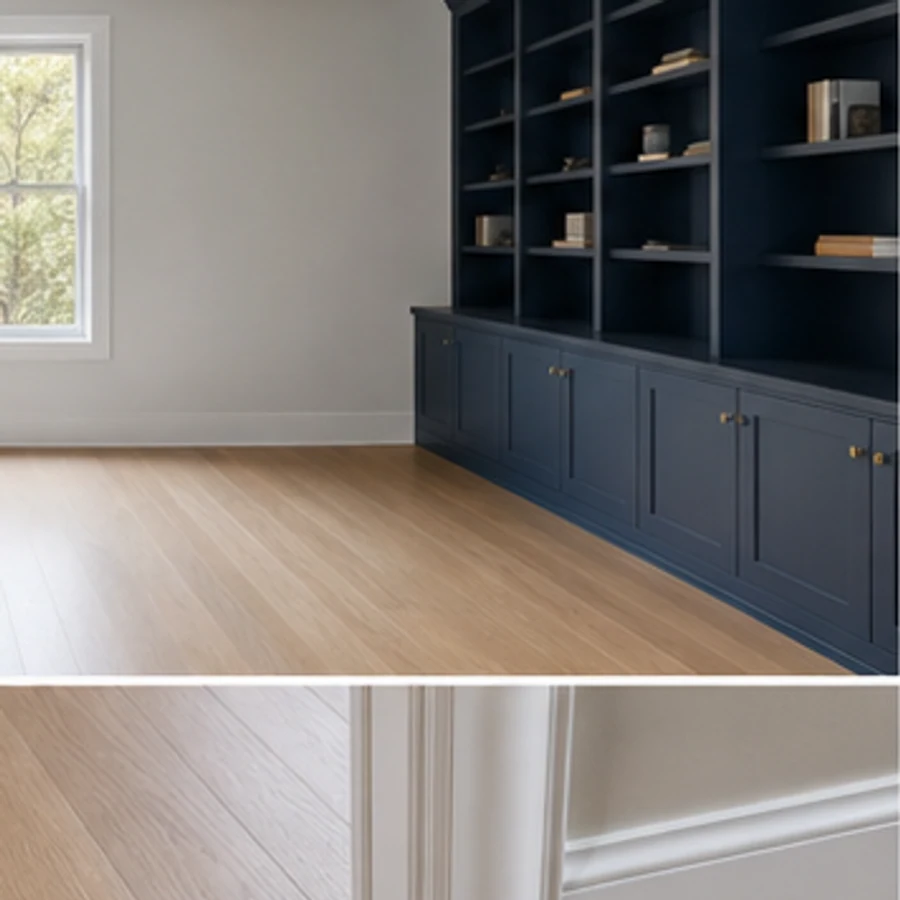
Start from a clean reconstructed room, then continue directly into virtual staging or a complete redesign.
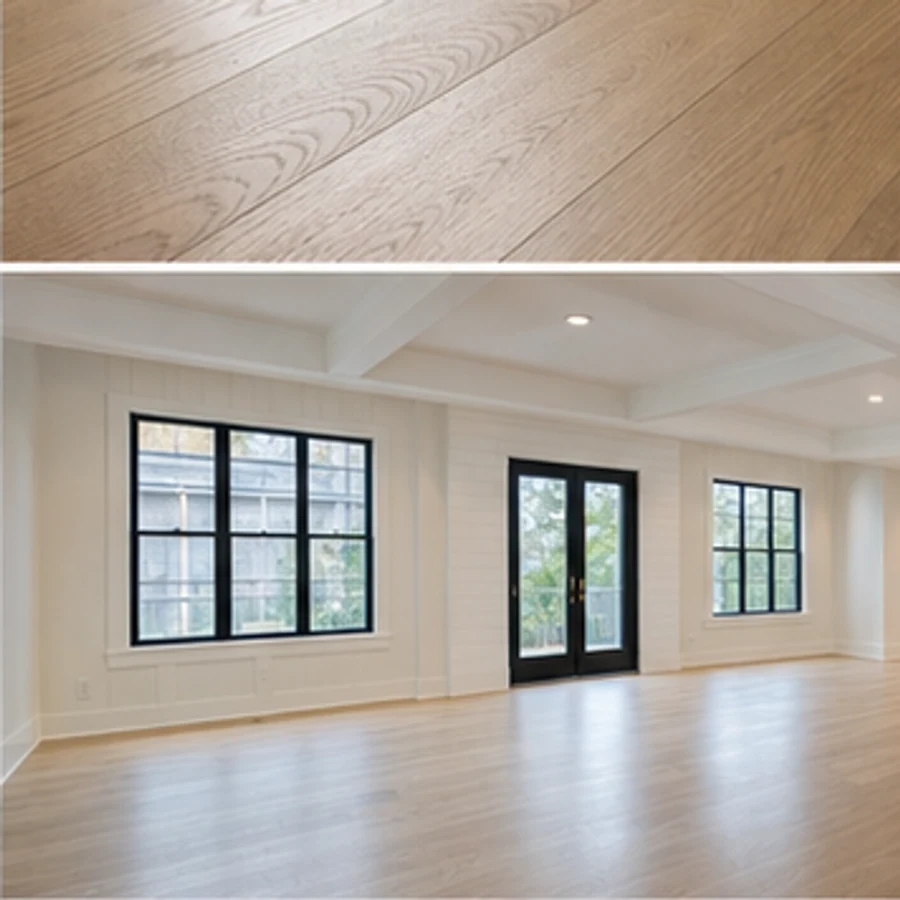
Compare real alternatives
Each concept stays anchored to the same viewpoint, so materials, color and layout choices are easier to compare honestly.
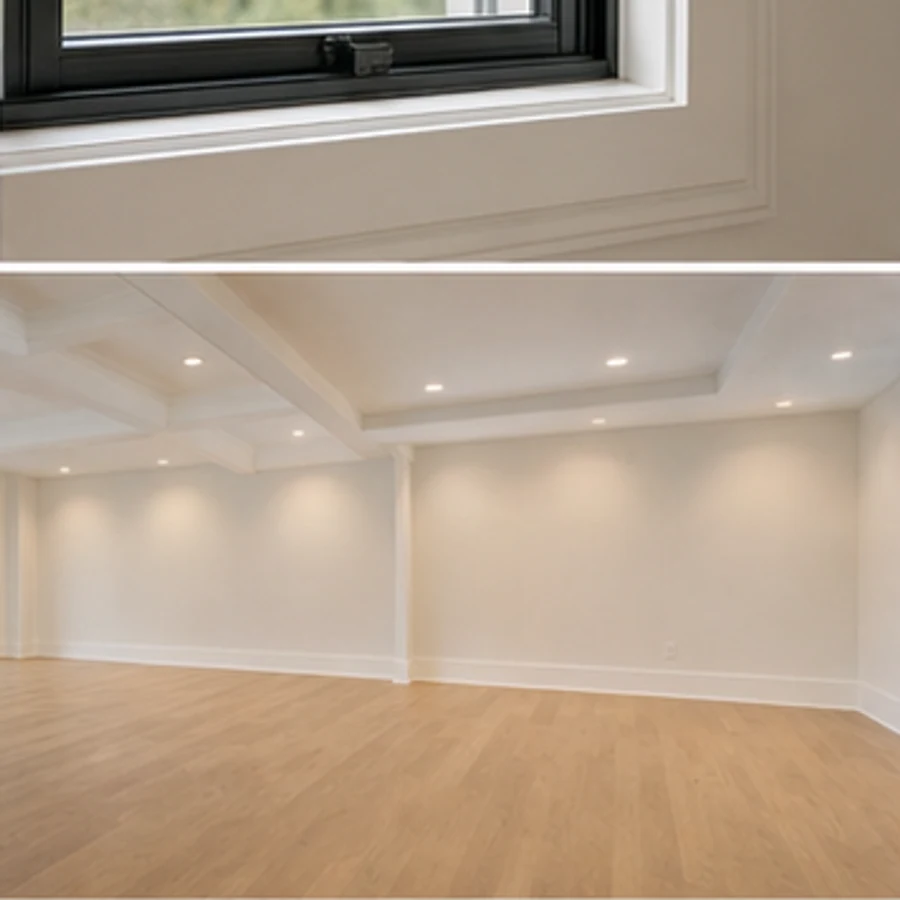
From idea to decision
Use the original photo and several finished directions to align owners, clients or contractors before committing time and budget.
Simple, considered workflow
Use a bright, straight-on image that shows the key boundaries and fixed features of the space.
Select the space and style, then add any materials, colors or objects that matter to you.
Review the before-and-after result, adjust your instruction and create another direction when needed.
Popular directions
Keep designing
Questions, answered
Remove furniture from interior photos and reconstruct clean walls, floors and architectural details for staging or renovation planning. Use it to compare several directions quickly, then keep the strongest result for discussion, review, or further refinement.
Bring one clear photo and a direction. Explore a realistic concept before you spend on furniture, finishes or construction.